371 Brophy Street in Summerside is a fantastic opportunity to maximize your buying potential. This well-maintained two-unit home allows you to offset your mortgage with rental income, helping you qualify with less income and making homeownership more affordable. Live in one unit and rent the other, or enjoy the perfect setup for multi-generational living with in-laws while still maintaining your own privacy. If you’re looking to get into real estate investing, this property is a great place to start. It’s also ideal for first-time buyers or young homeowners wanting to ease the financial pressure by having part of their mortgage covered. A smart move for comfortable, stress-free living!
For sale
Price cut: C$9.9K (8/15)
C$405,000
371 Brophy Ave, Summerside, PE C1N 5N8
5beds
1,075sqft
Single Family Residence
Built in 1994
0.27 Acres Lot
$-- Zestimate®
C$377/sqft
C$-- HOA
What's special
Two-unit homeMaintaining your own privacy
- 130 days |
- 23 |
- 2 |
Zillow last checked:
Listing updated:
Listed by:
Brad Pickering,PEI - Sales,
RE/MAX HARBOURSIDE REALTY
Source: Prince Edward Island REA,MLS®#: 202607256
Facts & features
Interior
Bedrooms & bathrooms
- Bedrooms: 5
- Bathrooms: 2
- Full bathrooms: 2
- Main level bathrooms: 2
- Main level bedrooms: 3
Rooms
- Room types: Kitchen, Living Room, Bath 1, Bedroom, Bath 2, Laundry
Bedroom 1
- Level: Main
- Area: 136.5
- Dimensions: 13 x 10.5
Bedroom 2
- Level: Main
- Area: 110.25
- Dimensions: 10.5 x 10.5
Bedroom 3
- Level: Main
- Area: 105
- Dimensions: 10 x 10.5
Bedroom 4
- Level: Lower
- Area: 118.75
- Dimensions: 9.5 x 12.5
Bedroom 5
- Level: Lower
- Area: 131.25
- Dimensions: 10.5 x 12.5
Bathroom 1
- Level: Main
- Area: 63
- Dimensions: 10.5 x 6
Bathroom 2
- Level: Main
- Area: 77
- Dimensions: 11 x 7
Kitchen
- Level: Main
- Area: 237.5
- Dimensions: 19 x 12.5
Living room
- Level: Main
- Area: 204
- Dimensions: 12 x 17
Heating
- Hot Water
Appliances
- Included: Electric Oven, Dishwasher, Dryer, Washer, Refrigerator
Features
- Flooring: Hardwood, Laminate
- Basement: Finished
Interior area
- Total structure area: 1,075
- Total interior livable area: 1,075 sqft
Property
Parking
- Total spaces: 3
- Parking features: Double, Paved, Single, Garage
- Garage spaces: 1
- Details: Garage Details(15.5x22.5)
Features
- Levels: Split Entry
Lot
- Size: 0.27 Acres
- Dimensions: .27
- Features: Cleared, Under 0.5 Acres
Details
- Parcel number: 807123
- Zoning: RES
Construction
Type & style
- Home type: SingleFamily
- Property subtype: Single Family Residence
Materials
- Vinyl Siding
- Foundation: Concrete Perimeter
- Roof: Asphalt
Condition
- Year built: 1994
Utilities & green energy
- Sewer: Municipal
- Water: Municipal
- Utilities for property: Electricity Connected, High Speed Internet, Oil
Community & HOA
Community
- Features: Park, Near Public Transport, Shopping
Location
- Region: Summerside
Financial & listing details
- Price per square foot: C$377/sqft
- Date on market: 4/14/2026
- Inclusions: Fridge Stove Washer Dryer Dishwasher
- Electric utility on property: Yes
Price history
| Date | Event | Price |
|---|---|---|
| 8/15/2026 | Price change | C$405,000-2.4%C$377/sqft |
Source:  Prince Edward Island REA #202607256 Report a problem Prince Edward Island REA #202607256 Report a problem | ||
| 7/12/2026 | Price change | C$414,900-5.7%C$386/sqft |
Source: Prince Edward Island REA #202607256 Report a problem | ||
| 4/14/2026 | Listed for sale | C$439,877C$409/sqft |
Source: Prince Edward Island REA #202607256 Report a problem | ||
Public tax history
Tax history is unavailable.
Climate risks
Neighborhood: C1N
Nearby schools
GreatSchools rating
No schools nearby
We couldn't find any schools near this home.
- C$64,9004,791 sqft377 Jennifer St, Summerside, PE C1N6L8Lot/Land

- C$344,9003 bd2 ba1.6k sqft348 Jennifer St, Summerside, PE C1N6V8For Sale
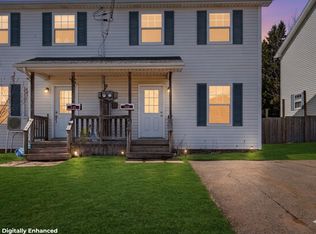
- C$299,9003 bd2 ba1.3k sqft313 Brophy Ave, Summerside, PE C1N5K6For Sale

- C$369,9003 bd1 ba1.5k sqft400 Duke St, Summerside, PE C1N5X5For Sale
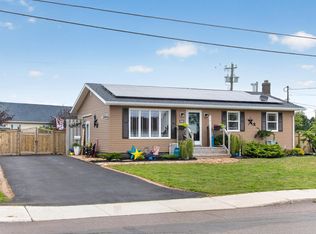
- C$394,0004 bd2 ba2.1k sqft311 Jennifer St, Summerside, PE C1N6L8For Sale
- C$139,9000.59 acresPope Rd, Summerside, PE C1N4C7Lot/Land
- C$99,9000.79 acres0 Pope Rd, Summerside, PE C1N4C7Lot/Land
- C$90,0007,405 sqftPope Rd, Summerside, PE C1N4C7Lot/Land
Similar homes
- C$419,9005 bd2 ba892 sqft415 N Market St, Summerside, PE C1N 1L9For Sale
 MLS ID #202619520, Steven Malayny,PEI - Sales, ROYAL LEPAGE COUNTRY ESTATES 1985 LTD. Prince Edward Island REA
 - C$398,0003 bd1 ba1.1k sqft177 East Dr, Summerside, PE C1N 4E3For Sale
 MLS ID #202620485, Heather Carver,PEI - Sales, CENTURY 21 NORTHUMBERLAND REALTY. Prince Edward Island REA
 - C$379,0004 bd2 ba1.5k sqft273 Centennial Dr, Summerside, PE C1N 4M2For Sale
 MLS ID #202616664, Cindy Robichaud,PEI - Sales, CENTURY 21 NORTHUMBERLAND REALTY. Prince Edward Island REA
 - C$339,9994 bd2 ba1.3k sqft413 Hawthorne Ave, Summerside, PE C1N 2E3For Sale
 MLS ID #202605555, Jeff Mackay,PEI - Sales, RE/MAX CHARLOTTETOWN REALTY. Prince Edward Island REA
 - C$334,9003 bd2 ba1.4k sqft258 Duke St, Summerside, PE C1N 3S8For SaleMLS ID #202608025, Ashtyn Palmer,PEI - Sales, KELLER WILLIAMS SELECT REALTY. Prince Edward Island REA
- C$379,0004 bd2 ba1.5k sqft26 Cedar St, Summerside, PE C1N 3P4For SaleMLS ID #202618467, Manpreet Singh,PEI - Sales, CENTURY 21 NORTHUMBERLAND REALTY. Prince Edward Island REA
- C$369,0002 bd1 ba1.1k sqft489 N Market St, Summerside, PE C1N 1M4For SaleMLS ID #202619324, Tina Mundy,PEI - Sales, RE/MAX HARBOURSIDE REALTY. Prince Edward Island REA
- C$289,9003 bd3 ba1.4k sqft81 Pope Rd, Summerside, PE C1N 4C9For SaleMLS ID #202620678, Natalie Gamble,PEI - Sales, CENTURY 21 NORTHUMBERLAND REALTY. Prince Edward Island REA
- C$299,9003 bd2 ba1.3k sqft313 Brophy Ave, Summerside, PE C1N 5K6For SaleMLS ID #202620432, Ron Macmillan,PEI - Sales, NORTHERN LIGHTS REALTY LTD.. Prince Edward Island REA
- C$347,5003 bd1 ba1.1k sqft78 Ottawa St, Summerside, PE C1N 1W3For SaleMLS ID #202612152, Joel Thomas,PEI - Sales, POWERHOUSE REALTY PEI INC. Prince Edward Island REA
- C$359,9004 bd2 ba990 sqft446 Maddix Cres, Summerside, PE C1N 5T3For SaleMLS ID #202616638, Tina Mundy,PEI - Sales, RE/MAX HARBOURSIDE REALTY. Prince Edward Island REA
- C$269,0003 bd1 ba1k sqft317 Hawthorne Ave, Summerside, PE C1N 2C9For SaleMLS ID #202615740, Bradley Gallant,PEI - Sales, RE/MAX HARBOURSIDE REALTY. Prince Edward Island REA
- C$389,0002 bd2 ba1.4k sqft103 Gamble Ave, Summerside, PE C1N 4R3For SaleMLS ID #202615728, Kevin J. Gallant,PEI - Sales, RE/MAX HARBOURSIDE REALTY. Prince Edward Island REA
- C$399,9003 bd2 ba1.4k sqft27 Loggie Dr, Summerside, PE C1N 0N9For SaleMLS ID #202619219, Steven Malayny,PEI - Sales, ROYAL LEPAGE COUNTRY ESTATES 1985 LTD. Prince Edward Island REA
- C$369,0003 bd1 ba994 sqft3579 Route 11 St, Saint Nicholas, PE C0B 1T0For SaleMLS ID #202614927, Brian Arsenault,PEI - Sales, RE/MAX HARBOURSIDE REALTY. Prince Edward Island REA
- C$299,0003 bd1 ba1.1k sqft276 South Dr, Summerside, PE C1N 3Y9For SaleMLS ID #202606286, Raquel Rollon-Zwicker,PEI - Sales, RE/MAX HARBOURSIDE REALTY. Prince Edward Island REA
- C$429,0004 bd2 ba1.6k sqft16 Levine Ln, Saint David's Parish, PE C0B 1A0For SaleMLS ID #202611010, Jalen Macleod,PEI - Sales, RED- ISLE REALTY INC.. Prince Edward Island REA
- C$369,9002 bd2 ba1.2k sqft190 Putters St, Linkletter, PE C1N 0V1For SaleMLS ID #202612120, Ashtyn Palmer,PEI - Sales, KELLER WILLIAMS SELECT REALTY. Prince Edward Island REA
- C$299,9002 bd2 ba1.1k sqft110 Stafford Est, Summerside, PE C1N 6B7For SaleMLS ID #202614681, Corey Ross,PEI - Sales, CENTURY 21 NORTHUMBERLAND REALTY. Prince Edward Island REA
- C$319,9004 bd2 ba1.2k sqft62 Russell St, Summerside, PE C1N 2T6For SaleMLS ID #202610248, Wayne Mackinnon,PEI - Sales, ROYAL LEPAGE COUNTRY ESTATES 1985 LTD. Prince Edward Island REA
