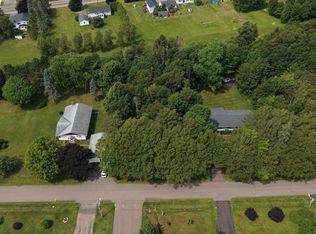
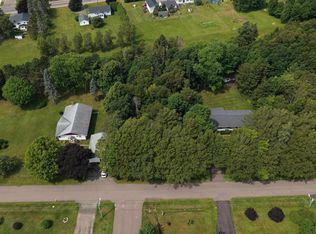
A farmhouse in Summerside, with half an acre to call your own. Dating back to the 1890s, this three-bedroom, three-bathroom home has been thoughtfully brought back to life while keeping the character that makes an older home feel special. The kitchen is spacious, the walk-in pantry is a dream, and the newly added primary ensuite brings a welcome touch of modern comfort. Three decks extend the living space outdoors, including a covered deck made for quiet mornings and long summer evenings. The private yard delivers that hard-to-find feeling of country living, yet you’re still right in the city and close to everything Summerside has to offer. Much of the transformation is complete, with some work remaining for the next owner to finish in their own way. The property has its own well and septic, with the septic pumped in 2023. Electrical service is currently 100 amp and operational, with a 200-amp panel already in place for a future service upgrade (additional work would be required to complete the upgrade.) A new 18,000 BTU Senville Heat Pump provides a heat source in the kitchen. An additional heat source and hot water heater will be needed. A home with history, a private half-acre setting and plenty of opportunity to make the finishing touches your own, all within Summerside city limits.
Under contract
C$289,900
81 Pope Rd, Summerside, PE C1N 4C9
3beds
1,468sqft
Single Family Residence
Built in 1890
0.46 Acres Lot
$-- Zestimate®
C$197/sqft
C$-- HOA
What's special
Three-bedroom three-bathroom homeWalk-in pantryNewly added primary ensuite
- 47 days
- 10
- 0
Zillow last checked:
Listing updated:
Listed by:
Natalie Gamble,PEI - Sales,
CENTURY 21 NORTHUMBERLAND REALTY,
Heather Carver,PEI - Sales,
CENTURY 21 NORTHUMBERLAND REALTY
Source: Prince Edward Island REA,MLS®#: 202620678
Facts & features
Interior
Bedrooms & bathrooms
- Bedrooms: 3
- Bathrooms: 3
- Full bathrooms: 2
- 1/2 bathrooms: 1
- Main level bathrooms: 1
Rooms
- Room types: Kitchen, OTHER, Living Room, Bath 1, Family Room, Bedroom, Laundry, Ensuite Bath 1
Bedroom 1
- Level: Second
- Area: 165.41
- Dimensions: 11.9 x 13.9
Bedroom 2
- Level: Second
- Area: 167.2
- Dimensions: 8.8 x 19
Bedroom 3
- Level: Second
- Area: 156.8
- Dimensions: 11.2 x 14
Bathroom 1
- Level: Main
- Area: 42.48
- Dimensions: 5.9 x 7.2
Family room
- Level: Second
- Area: 0
- Length: 13.4
Kitchen
- Level: Main
- Area: 290.4
- Dimensions: 13.2 x 22
Living room
- Level: Main
- Area: 189
- Dimensions: 13.5 x 14
Heating
- Ductless
Appliances
- Included: Dryer, Washer, Refrigerator
Features
- Flooring: Hardwood, Laminate
- Basement: Full,Unfinished
Interior area
- Total structure area: 1,468
- Total interior livable area: 1,468 sqft
Video & virtual tour
Property
Parking
- Parking features: Gravel, Parking Spaces(s), None, No Garage
- Details: Parking Details(Multiple Spaces), Garage Details(None)
Features
- Levels: One and One Half
- Fencing: Fenced,Partial
Lot
- Size: 0.46 Acres
- Dimensions: 0.456
- Features: Cleared, Wooded, Year Round Road, Under 0.5 Acres
Details
- Parcel number: 69351
- Zoning: res
Construction
Type & style
- Home type: SingleFamily
- Property subtype: Single Family Residence
Materials
- Shingle Siding
- Foundation: Concrete Perimeter
- Roof: Metal
Condition
- Year built: 1890
Utilities & green energy
- Sewer: Septic Tank
- Water: Well
- Utilities for property: Cable Connected, Electricity Connected, High Speed Internet, Phone Connected, Electric
Community & HOA
Community
- Features: Golf, Park, Playground, Near Public Transport, School Bus Service, Shopping
Location
- Region: Summerside
Financial & listing details
- Price per square foot: C$197/sqft
- Tax assessed value: C$56,000
- Annual tax amount: C$1,080
- Date on market: 8/14/2026
- Inclusions: Fridge, Washer, Dryer (Dryer May Need New Belt There Is A New Belt)
- Electric utility on property: Yes
Price history
| Date | Event | Price |
|---|---|---|
| 8/27/2026 | Contingent | C$289,900C$197/sqft |
Source:  Prince Edward Island REA #202620678 Report a problem Prince Edward Island REA #202620678 Report a problem | ||
| 8/26/2026 | Listed for sale | C$289,900C$197/sqft |
Source: Prince Edward Island REA #202620678 Report a problem | ||
| 8/24/2026 | Contingent | C$289,900C$197/sqft |
Source: Prince Edward Island REA #202620678 Report a problem | ||
| 8/15/2026 | Listed for sale | C$289,900C$197/sqft |
Source: Prince Edward Island REA #202620678 Report a problem | ||
Public tax history
Tax history is unavailable.
Climate risks
Neighborhood: C1N
Nearby schools
GreatSchools rating
No schools nearby
We couldn't find any schools near this home.
Schools provided by the listing agent
- Elementary: Greenfield Elementary School
- Middle: Summerside Intermediate School
- High: Three Oaks Senior High School
Source: Prince Edward Island REA. This data may not be complete. We recommend contacting the local school district to confirm school assignments for this home.


Similar homes
- C$299,0003 bd1 ba1.1k sqft276 South Dr, Summerside, PE C1N 3Y9For Sale
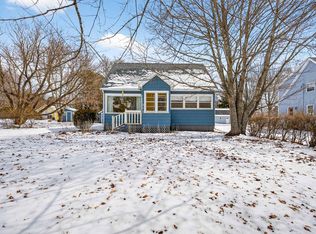 MLS ID #202606286, Raquel Rollon-Zwicker,PEI - Sales, RE/MAX HARBOURSIDE REALTY. Prince Edward Island REA
 - C$275,0003 bd2 ba1.6k sqft175 Harvard St, Summerside, PE C1N 1R5For Sale
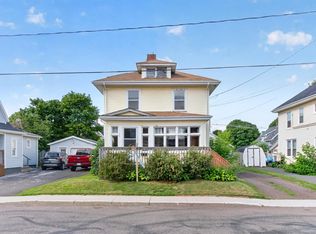 MLS ID #202622484, Marc Morrison,PEI - Sales, CENTURY 21 NORTHUMBERLAND REALTY. Prince Edward Island REA
 - C$289,0002 bd1 ba1k sqft73 Duke St, Summerside, PE C1N 3R9For Sale
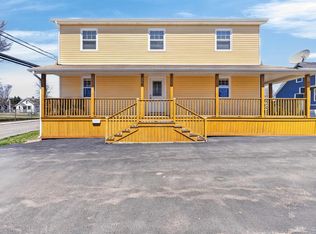 MLS ID #202624283, Corey Ross,PEI - Sales, CENTURY 21 NORTHUMBERLAND REALTY. Prince Edward Island REA
 - C$299,9003 bd2 ba1.4k sqft131 Spring St, Summerside, PE C1N 3E9For Sale
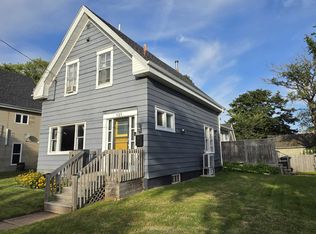 MLS ID #202622045, Ken Smallwood,PEI - Sales, PPR PROPERTY GROUP. Prince Edward Island REA
