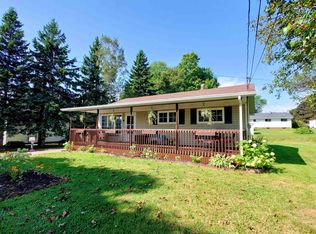
This tastefully updated 3 bedroom, 2 bathroom home is located in a highly desirable neighbourhood and sits on a mature, spacious lot. Blending modern updates with functional design, the open-concept layout of the living room, dining area, and bright kitchen is immediately apparent upon entering. Down the hall, you will find three well-sized bedrooms, as well as the newly updated full bathroom. The completely finished lower level almost doubles the living space. There is an updated recreation room/kids' play area, an office, and a bonus room currently set up as a bedroom. There is also a three-piece bathroom, a laundry/storage room, and a utility room. The back half of the garage has been converted into a modern mudroom with ample storage for coats and footwear. Outside you will find a nice sized deck, and a newer 10x14 storage shed. Recent updates include brand new ceramic tile flooring on the lower level, an air exchanger, two heat pumps, a metal roof, and a water heater.
Under contract
C$399,900
26 Macdougall Dr, Summerside, PE C1N 5E5
3beds
2,148sqft
Single Family Residence
Built in 1978
10,680 Square Feet Lot
$-- Zestimate®
C$186/sqft
C$-- HOA
What's special
Mature spacious lotThree well-sized bedroomsThree-piece bathroomNice sized deckMetal roof
- 10 days
- 70
- 6
Zillow last checked:
Listing updated:
Listed by:
Marc Morrison,PEI - Sales,
CENTURY 21 NORTHUMBERLAND REALTY,
Nicolle Morrison,PEI - Sales,
CENTURY 21 NORTHUMBERLAND REALTY
Source: Prince Edward Island REA,MLS®#: 202623971
Facts & features
Interior
Bedrooms & bathrooms
- Bedrooms: 3
- Bathrooms: 2
- Full bathrooms: 2
- Main level bathrooms: 1
- Main level bedrooms: 3
Rooms
- Room types: Living Room, Primary Bedroom, Bedroom, Bath 1, Rec Room, Den/Office, Laundry, OTHER, Bath 2, Utility
Primary bedroom
- Level: Main
- Area: 121.32
- Dimensions: 12 x 10.11
Bedroom 1
- Level: Main
- Area: 104.64
- Dimensions: 10.9 x 9.6
Bedroom 2
- Level: Main
- Area: 77.7
- Dimensions: 11.1 x 7
Bathroom 1
- Level: Main
- Area: 61.04
- Dimensions: 10.9 x 5.6
Bathroom 2
- Level: Lower
- Area: 36.6
- Dimensions: 6 x 6.1
Kitchen
- Level: Main
- Area: 185.9
- Dimensions: 16.9 x 11
Living room
- Level: Main
- Area: 235.3
- Dimensions: 13 x 18.1
Office
- Level: Lower
- Area: 139.12
- Dimensions: 14.8 x 9.4
Heating
- Baseboard, Ductless
Appliances
- Included: Stove, Dishwasher, Dryer, Washer, Refrigerator
- Laundry: Mud Room
Features
- Eat-in Kitchen
- Flooring: Ceramic Tile, Laminate, Vinyl
- Basement: Full,Partially Finished
- Has fireplace: Yes
- Fireplace features: Electric
Interior area
- Total structure area: 2,148
- Total interior livable area: 2,148 sqft
- Finished area below ground: 908
Video & virtual tour
Property
Parking
- Total spaces: 3
- Parking features: Double, Paved, Attached, Single, Wired, Garage
- Attached garage spaces: 1
- Details: Garage Details(13 X 12)
Features
- Patio & porch: Deck
Lot
- Size: 10,680 Square Feet
- Dimensions: 120 x 89
- Features: Landscaped, Level, Year Round Road, Under 0.5 Acres
Details
- Additional structures: Shed(s)
- Parcel number: 553404
- Zoning: Res
- Other equipment: Air Exchanger
Construction
Type & style
- Home type: SingleFamily
- Architectural style: Bungalow
- Property subtype: Single Family Residence
Materials
- Wood Siding
- Foundation: Block
- Roof: Metal
Condition
- Year built: 1978
Utilities & green energy
- Sewer: Municipal
- Water: Municipal
- Utilities for property: Electricity Connected, High Speed Internet, Electric
Community & HOA
Community
- Features: Park, Playground, Near Public Transport, Recreation Center, School Bus Service, Shopping
Location
- Region: Summerside
Financial & listing details
- Price per square foot: C$186/sqft
- Tax assessed value: C$196,300
- Annual tax amount: C$2,632
- Date on market: 9/21/2026
- Inclusions: Fridge, Stove, Washer, Dryer, Dishwasher, Shed
- Exclusions: Freezer In Utility Room
- Electric utility on property: Yes
Price history
| Date | Event | Price |
|---|---|---|
| 9/24/2026 | Contingent | C$399,900C$186/sqft |
Source:  Prince Edward Island REA #202623971 Report a problem Prince Edward Island REA #202623971 Report a problem | ||
| 9/21/2026 | Listed for sale | C$399,900C$186/sqft |
Source: Prince Edward Island REA #202623971 Report a problem | ||
Public tax history
Tax history is unavailable.
Climate risks
Neighborhood: C1N
Nearby schools
GreatSchools rating
No schools nearby
We couldn't find any schools near this home.

Similar homes
- C$399,9004 bd2 ba1.4k sqft32 Darby Dr, Summerside, PE C1N 4V5For Sale
 MLS ID #202622601, Steven Malayny,PEI - Sales, ROYAL LEPAGE COUNTRY ESTATES 1985 LTD. Prince Edward Island REA
 - C$420,0003 bd2 ba1.6k sqft34 Lockwood Dr, Summerside, PE C1N 4R5For Sale
 MLS ID #202621977, Isabela Cadag,PEI - Sales, CENTURY 21 NORTHUMBERLAND REALTY. Prince Edward Island REA
 - C$399,5004 bd2 ba1.7k sqft329 High St, Summerside, PE C1N 2R2For Sale
 MLS ID #202623510, Bernie Perry,PEI - Sales, ROYAL LEPAGE COUNTRY ESTATES 1985 LTD. Prince Edward Island REA
 - C$399,9004 bd2 ba1.6k sqft69 Gamble Ave, Summerside, PE C1N 5V5For Sale
 MLS ID #202623233, Heather Carver,PEI - Sales, CENTURY 21 NORTHUMBERLAND REALTY. Prince Edward Island REA
