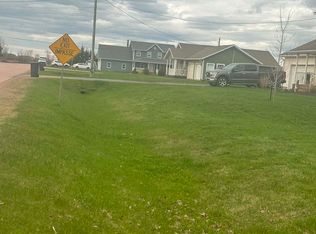
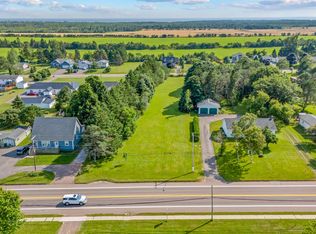
Located in the growing community of Miscouche, 89 Kelly Drive is a well-maintained, move-in-ready home offering a functional layout and comfortable living space. Built approximately six years ago, the home features an open-concept main living area and a spacious kitchen with a movable island and large walk-in pantry. The main level includes two bedrooms, a dedicated office, and a full bathroom. The lower level provides additional living space with two bedrooms, a recreation room, and a second full bathroom with laundry facilities. Outside, the back deck overlooks a generous partially fenced yard, providing space for outdoor enjoyment. The home also offers ample storage throughout. Energy-efficient features include an ICF foundation and R-60 attic insulation, designed to improve energy performance and help reduce heating costs. A practical four-bedroom home with additional living space, located in a convenient Miscouche setting.
For sale
C$429,900
89 Kelly Dr, Miscouche, PE C0B 1T0
4beds
1,196sqft
Single Family Residence
Built in 2020
0.44 Acres Lot
$-- Zestimate®
C$359/sqft
C$-- HOA
What's special
Functional layoutComfortable living spaceSpacious kitchenMovable islandLarge walk-in pantryDedicated officeRecreation room
- 18 hours
- 8
- 3
Zillow last checked:
Listing updated:
Listed by:
Cindy Robichaud,PEI - Sales,
CENTURY 21 NORTHUMBERLAND REALTY,
Jessica Robichaud,PEI - Sales,
CENTURY 21 NORTHUMBERLAND REALTY
Source: Prince Edward Island REA,MLS®#: 202624363
Facts & features
Interior
Bedrooms & bathrooms
- Bedrooms: 4
- Bathrooms: 2
- Full bathrooms: 2
- Main level bathrooms: 1
- Main level bedrooms: 2
Rooms
- Room types: Living Room, Bath 1, Primary Bedroom, Bedroom, Den/Office, Bath 2, Storage, Rec Room
Primary bedroom
- Level: Main
- Area: 150
- Dimensions: 10 x 15
Bedroom 1
- Level: Main
- Area: 100
- Dimensions: 10 x 10
Bedroom 2
- Level: Lower
- Area: 156
- Dimensions: 12 x 13
Bedroom 3
- Level: Lower
- Area: 221
- Dimensions: 13 x 17
Bathroom 1
- Level: Main
- Area: 70
- Dimensions: 7 x 10
Bathroom 2
- Level: Lower
- Area: 0
- Width: 9
Kitchen
- Level: Main
- Area: 204
- Dimensions: 17 x 12
Living room
- Level: Main
- Area: 260
- Dimensions: 20 x 13
Office
- Level: Main
- Area: 90
- Dimensions: 9 x 10
Heating
- Baseboard, Ductless
Appliances
- Included: Stove, Dishwasher, Dryer, Washer, Microwave, Refrigerator
Features
- Eat-in Kitchen
- Flooring: Laminate, Vinyl
- Basement: Full,Finished
Interior area
- Total structure area: 1,196
- Total interior livable area: 1,196 sqft
Video & virtual tour
Property
Parking
- Total spaces: 2
- Parking features: Double, Paved, None, No Garage
- Details: Parking Details(Paved Driveway)
Features
- Patio & porch: Patio
- Fencing: Partial
Lot
- Size: 0.44 Acres
- Dimensions: 0.44
- Features: Cleared, Under 0.5 Acres
Details
- Parcel number: 592568
- Zoning: res
- Other equipment: Air Exchanger
Construction
Type & style
- Home type: SingleFamily
- Architectural style: Bungalow
- Property subtype: Single Family Residence
Materials
- Vinyl Siding
- Foundation: Insulated Concrete
- Roof: Steel
Condition
- Year built: 2020
Utilities & green energy
- Sewer: Municipal
- Water: Drilled Well
- Utilities for property: Cable Connected, Electricity Connected, High Speed Internet, Electric
Community & HOA
Community
- Features: Park, Place of Worship, School Bus Service, Shopping
Location
- Region: Miscouche
Financial & listing details
- Price per square foot: C$359/sqft
- Tax assessed value: C$277,000
- Annual tax amount: C$4,568
- Date on market: 9/25/2026
- Inclusions: Fridge, Stove, Dishwasher, Washer, Dryer, Microwave
- Electric utility on property: Yes
Price history
| Date | Event | Price |
|---|---|---|
| 9/25/2026 | Listed for sale | C$429,900C$359/sqft |
Source:  Prince Edward Island REA #202624363 Report a problem Prince Edward Island REA #202624363 Report a problem | ||
Public tax history
Tax history is unavailable.
Climate risks
Neighborhood: C0B
Nearby schools
GreatSchools rating
No schools nearby
We couldn't find any schools near this home.
Schools provided by the listing agent
- Elementary: Miscouche Consolidated School
- Middle: Miscouche Consolidated School
- High: Three Oaks Senior High School
Source: Prince Edward Island REA. This data may not be complete. We recommend contacting the local school district to confirm school assignments for this home.
Similar homes
- C$469,9003 bd3 ba1.5k sqft37 Lady Slipper Dr N, Miscouche, PE C0B 1T0For Sale
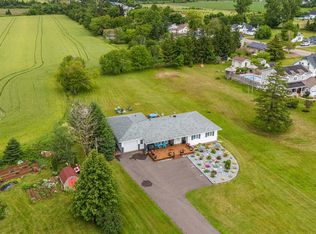 MLS ID #202606600, Katherine Mackenzie,PEI - Sales, COLDWELL BANKER/PARKER REALTY SUMMERSIDE. Prince Edward Island REA
 - C$335,0003 bd2 ba1.3k sqft35 Main Dr E, Miscouche, PE C0B 1T0For Sale
 MLS ID #202603657, Joanne Jay,PEI - Sales, EXIT Realty PEI. Prince Edward Island REA
 - C$389,0003 bd2 ba1.4k sqft41 Main Dr E, Miscouche, PE C0B 1T0For Sale
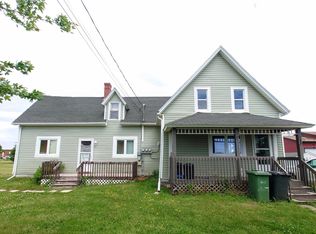 MLS ID #202528070, Isabela Cadag,PEI - Sales, CENTURY 21 NORTHUMBERLAND REALTY. Prince Edward Island REA
 - C$420,0003 bd2 ba1.6k sqft34 Lockwood Dr, Summerside, PE C1N 4R5For Sale
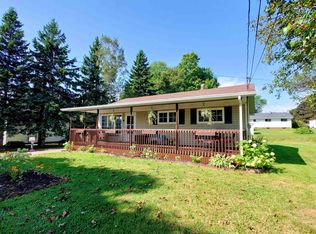 MLS ID #202621977, Isabela Cadag,PEI - Sales, CENTURY 21 NORTHUMBERLAND REALTY. Prince Edward Island REA
