A Move In Ready Home with Attached Guest Suite. This suite was previously used as a hair salon. Set back from the road, this elegant 3 bedroom, 3 bath home is full of charm and modern upgrades. The property boasts exceptional curb appeal, featuring a recently paved driveway with three parking spaces, a large deck ideal for displaying vibrant flowers, and a perennial garden centered around a beautiful stone fountain. Inside, you will find a spacious and tastefully decorated interior. The heart of the home is a generous kitchen and dining area, complete with detailed tile work and a walk-in pantry. Patio doors open to a large private deck, offering sweeping views of the most breathtaking sunsets- ideal for relaxing or hosting gatherings. The primary suite includes a luxurious ensuite featuring a soaker tub, tiled shower, double vanity, and high-end finishes, along with ample closet space. The main bathroom is designed for convenience with an integrated laundry area and a fold-down ironing board. An added bonus is the heated garage with an attached guest/in-law suite, offering its own entrance, full bathroom, Murphy bed, and a fully equipped kitchenette with full-size appliances, perfect for guests, extended family, or potential rental income. This home has been exstensiivley renovated. The electrical service is 200 amp, there are 5 new heat pumps and a 9000 running watts generator is included. The basement is clean, dry, and partially framed, offering two large rooms just waiting to be transformed into additional living space. All measurements are approximate and should be verified by the purchaser if deemed important.
For sale
C$489,000
37 Lady Slipper Dr N, Miscouche, PE C0B 1T0
3beds
1,500sqft
Single Family Residence
Built in 1996
0.65 Acres Lot
$-- Zestimate®
C$326/sqft
C$-- HOA
What's special
Attached guest suiteExceptional curb appealDetailed tile workWalk-in pantrySoaker tubTiled showerDouble vanity
- 114 days |
- 24 |
- 0 |
Zillow last checked:
Listing updated:
Listed by:
Katherine Mackenzie,PEI - Sales,
COLDWELL BANKER/PARKER REALTY SUMMERSIDE
Source: Prince Edward Island REA,MLS®#: 202606600
Facts & features
Interior
Bedrooms & bathrooms
- Bedrooms: 3
- Bathrooms: 3
- Full bathrooms: 3
- Main level bathrooms: 2
- Main level bedrooms: 2
Rooms
- Room types: Living Room, Primary Bedroom, Ensuite Bath 1, Bedroom, Laundry, Bath 2, Storage, OTHER
Primary bedroom
- Level: Main
- Area: 155.4
- Dimensions: 14 x 11.1
Bedroom 1
- Level: Main
- Area: 92
- Dimensions: 10.11 x 9.1
Bathroom 1
- Level: Main
- Area: 110.23
- Dimensions: 12.1 x 9.11
Bathroom 2
- Level: Main
- Area: 58.8
- Dimensions: 8.4 x 7
Kitchen
- Level: Main
- Area: 237.5
- Dimensions: 19 x 12.5
Living room
- Level: Main
- Area: 292.82
- Dimensions: 12.1 x 24.2
Heating
- Baseboard, Fireplace(s), Furnace, Ductless, Hot Water, Floor Furnace
Appliances
- Included: Range, Dishwasher, Dryer, Washer, Microwave, Refrigerator
Features
- Ensuite Bath, Secondary Suite, Central Vacuum, Eat In Kitchen
- Flooring: Tile, Vinyl
- Basement: Full,Partially Finished
- Has fireplace: Yes
- Fireplace features: Electric
Interior area
- Total structure area: 1,500
- Total interior livable area: 1,500 sqft
Property
Parking
- Total spaces: 1
- Parking features: Parking Spaces(s), Paved, Attached, Single, Heated Garage, Wired, Garage
- Attached garage spaces: 1
- Details: Parking Details(Three Parking Spaces), Garage Details(Single, Attached, Heated)
Features
- Patio & porch: Deck, Patio
Lot
- Size: 0.65 Acres
- Dimensions: 0.65
- Features: Landscaped, Year Round Road, 0.5 to 0.99 Acres
Details
- Additional structures: Shed(s)
- Parcel number: 62984
- Zoning: RES
Construction
Type & style
- Home type: SingleFamily
- Architectural style: Bungalow
- Property subtype: Single Family Residence
Materials
- Vinyl Siding, Other
- Foundation: Concrete Perimeter
- Roof: Asphalt
Condition
- Year built: 1996
Utilities & green energy
- Sewer: Municipal
- Water: Drilled Well
- Utilities for property: Electricity Connected, Phone Connected, Electric, Oil
Community & HOA
Community
- Features: Playground, Recreation Center, School Bus Service
Location
- Region: Miscouche
Financial & listing details
- Price per square foot: C$326/sqft
- Tax assessed value: C$231,400
- Annual tax amount: C$3,942
- Date on market: 4/8/2026
- Inclusions: Appliances In Two Kitchens, Murphy Bed In Suite, Fireplace In Garage, Two Rectangular Planters.
- Electric utility on property: Yes
Katherine Mackenzie,PEI - Sales
Katherine Mackenzie,PEI - Sales
(902) 439-9972
By pressing Contact Agent, you agree that the real estate professional identified above may call/text you about your search, which may involve use of automated means and pre-recorded/artificial voices. You don't need to consent as a condition of buying any property, goods, or services. Message/data rates may apply. You also agree to our Terms of Use. Zillow does not endorse any real estate professionals. We may share information about your recent and future site activity with your agent to help them understand what you're looking for in a home.
Price history
| Date | Event | Price |
|---|---|---|
| 4/8/2026 | Listed for sale | C$489,000+205.8%C$326/sqft |
Source:  Prince Edward Island REA #202606600 Report a problem Prince Edward Island REA #202606600 Report a problem | ||
| 10/26/2018 | Listing removed | C$159,900C$107/sqft |
Source: CENTURY 21 Northumberland Realty (1987) Ltd. #201623538 Report a problem | ||
| 10/16/2018 | Listed for sale | C$159,900C$107/sqft |
Source: CENTURY 21 Northumberland Realty (1987) Ltd. #201623538 Report a problem | ||
Public tax history
Tax history is unavailable.
Climate risks
Neighborhood: C0B
Nearby schools
GreatSchools rating
No schools nearby
We couldn't find any schools near this home.
Schools provided by the listing agent
- Elementary: Miscouche Consolidated School
- High: Three Oaks Senior High School
Source: Prince Edward Island REA. This data may not be complete. We recommend contacting the local school district to confirm school assignments for this home.
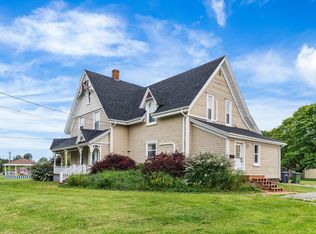
- C$129,9003.4 AcresLady Slipper Dr S LOT 2-4, Miscouche, PE C0B1T0Lot/Land

- C$370,0005 bd2 ba2.5k sqft9 Main St, Miscouche, PE C0BFor Sale

- C$335,0003 bd2 ba1.3k sqft35 Main Dr E, Miscouche, PE C0B1T0For Sale
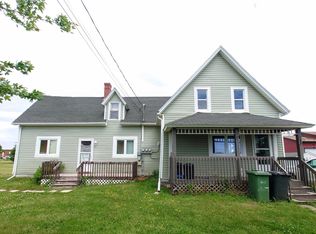
- C$389,0003 bd2 ba1.4k sqft41 Main Dr E, Miscouche, PE C0B1T0For Sale
- C$89,9000.49 Acres2 Main Dr E, Miscouche, PE C0B1T0Lot/Land
- C$69,0003 bd1 ba1.3k sqft21 Main Dr W, Miscouche, PE C0B1T0For Sale
- C$929,0003 bd4 ba4.4k sqft29 Laughlin St, Miscouche, PE C0B1T0For Sale
- C$579,0008 bd-- ba-- sqft125 Lady Slipper Dr N, Miscouche, PE C0B1T0For Sale
Similar homes
- C$489,9004 bd3 ba2.2k sqft1720 Route 11, Linkletter, PE C1N 4J8For Sale
 MLS ID #202615212, Roger Wells,PEI - Sales, ROYAL LEPAGE COUNTRY ESTATES 1985 LTD. Prince Edward Island REA
 - C$369,0003 bd1 ba994 sqft3579 Route 11 St, Saint Nicholas, PE C0B 1T0For Sale
 MLS ID #202614927, Brian Arsenault,PEI - Sales, RE/MAX HARBOURSIDE REALTY. Prince Edward Island REA
 - C$535,0003 bd2 ba2.1k sqft49 Birchwood Hts, Summerside, PE C1N 4C2For Sale
 MLS ID #202616180, Ashtyn Palmer,PEI - Sales, KELLER WILLIAMS SELECT REALTY. Prince Edward Island REA
 - C$469,5003 bd2 ba1.8k sqft112 Burkeshire Dr, Summerside, PE C1N 6C5For Sale
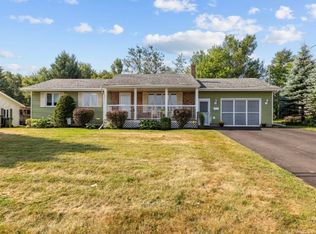 MLS ID #202607009, Ron Barrett,PEI - Sales, CENTURY 21 NORTHUMBERLAND REALTY. Prince Edward Island REA
 - C$434,9003 bd2 ba1.2k sqft96 Putters St, Linkletter, PE C1N 4J8For SaleMLS ID #202615155, Megan Dougan,PEI - Sales, CENTURY 21 COLONIAL REALTY INC. Prince Edward Island REA
- C$399,9003 bd2 ba1.4k sqft27 Loggie Dr, Summerside, PE C1N 0N9For SaleMLS ID #202619219, Steven Malayny,PEI - Sales, ROYAL LEPAGE COUNTRY ESTATES 1985 LTD. Prince Edward Island REA
- C$399,9003 bd2 ba1.4k sqft29 Loggie Dr, Summerside, PE C1N 0N9For SaleMLS ID #202619215, Steven Malayny,PEI - Sales, ROYAL LEPAGE COUNTRY ESTATES 1985 LTD. Prince Edward Island REA
- C$569,7003 bd3 ba2.2k sqft409 Maple Grove Rd, Summerside, PE C1N 5G4For SaleMLS ID #202616371, Kay Rogers,PEI - Sales, ROYAL LEPAGE COUNTRY ESTATES 1985 LTD. Prince Edward Island REA
- C$499,9993 bd3 ba1.8k sqft3115 Route 20, Darnley, PE C0B 1M0New ConstructionMLS ID #202610488, Brad Pickering,PEI - Sales, RE/MAX HARBOURSIDE REALTY. Prince Edward Island REA
- C$459,0003 bd2 ba1.5k sqft21 Sou West Ln, Grenville Parish, PE C0B 1M0For SaleMLS ID #202614032, Cecilia Williams,PEI - Broker, PPR PROPERTY GROUP. Prince Edward Island REA
- C$419,0003 bd2 ba1.8k sqft11 School St, Kensington, PE C0B 1M0For SaleMLS ID #202614399, Greg Macdougall,PEI - Broker, PROVINCIAL REALTY. Prince Edward Island REA
- C$519,9003 bd2 ba1.8k sqft36 Clermont Rd, Saint David's Parish, PE C0B 1M0For SaleMLS ID #202515045, Patty Castle,PEI - Broker, POWERHOUSE REALTY PEI INC. Prince Edward Island REA
- C$439,0003 bd2 ba1.8k sqft21 Johns Ln E, Halifax Parish, PE C0B 1J0For SaleMLS ID #202613820, Jodi Bernard,PEI - Sales, CENTURY 21 NORTHUMBERLAND REALTY. Prince Edward Island REA
- C$485,0005 bd3 ba2k sqft11 Hebrides Ln, Grenville Parish, PE C0B 1M0For SaleMLS ID #202606761, Corey Ross,PEI - Sales, CENTURY 21 NORTHUMBERLAND REALTY. Prince Edward Island REA
- C$439,0003 bd2 ba1.5k sqft1797 Route 124, Abrams Village, PE C0B 2E0For SaleMLS ID #202607183, Scott Harvey,PEI - Sales, CENTURY 21 NORTHUMBERLAND REALTY. Prince Edward Island REA
- C$469,0003 bd2 ba1.8k sqft71 Morrison Ln, Grenville Parish, PE C0B 1M0For SaleMLS ID #202617158, Greg Caseley,PEI - Sales, RE/MAX HARBOURSIDE REALTY. Prince Edward Island REA
- C$499,9003 bd2 ba1.4k sqft86 Oswald Rd, Borden Carleton, PE C0B 1X0For SaleMLS ID #202615096, Ashtyn Palmer,PEI - Sales, KELLER WILLIAMS SELECT REALTY. Prince Edward Island REA
- C$555,7775 bd3 ba1.3k sqft2610 Route 20, Darnley, PE C0B 1M0For SaleMLS ID #202607253, Brad Pickering,PEI - Sales, RE/MAX HARBOURSIDE REALTY. Prince Edward Island REA
- C$439,0003 bd2 ba1.6k sqft1733 Freetown Rd, Saint David's Parish, PE C0B 1M0For SaleMLS ID #202615672, Kevin Reynolds,PEI - Sales, CENTURY 21 COLONIAL REALTY INC. Prince Edward Island REA
- C$425,0003 bd1 ba1.2k sqft144 Bakers Shore Rd, Richmond Parish, PE C0B 1Y0For SaleMLS ID #202516103, Shawna Perry,PEI - Sales, EXIT Realty PEI. Prince Edward Island REA
