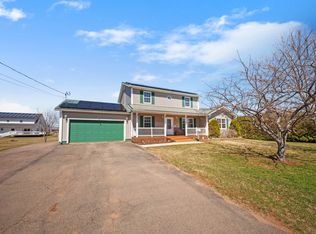
Welcome to this beautiful, well-maintained 3-bedroom, 1.5-bathroom home on 0.92 acres, located in the heart of Abrams Village. It features a large living room with a cathedral ceiling, open kitchen, dining room, main level office, inviting main level bathroom with soaker tub and stand-up shower, main level laundry room with sink, interior access to the attached garage, large basement rec room with bar, cold room, and detached garage. This home has had many updates and renovations over the last couple of years, to include painted interior throughout, some appliances, flooring, detached garage renovated with garage door installed, and more. Located close to the Abrams Village Rec Center and just 5 minutes to the amenities and shopping in Wellington, this stylish, well-designed home is ready for its new owners.
For sale
Price cut: C$20K (8/10)
C$419,000
1797 Route 124, Abrams Village, PE C0B 2E0
3beds
1,528sqft
Single Family Residence
Built in 1990
0.92 Acres Lot
$-- Zestimate®
C$274/sqft
C$-- HOA
What's special
Open kitchenDining roomMain level officeCold roomDetached garage
- 194 days
- 10
- 0
Zillow last checked:
Listing updated:
Listed by:
Scott Harvey,PEI - Sales,
CENTURY 21 NORTHUMBERLAND REALTY
Source: Prince Edward Island REA,MLS®#: 202607183
Facts & features
Interior
Bedrooms & bathrooms
- Bedrooms: 3
- Bathrooms: 2
- Full bathrooms: 1
- 1/2 bathrooms: 1
- Main level bathrooms: 1
Rooms
- Room types: Kitchen, Living Room, Den/Office, Laundry, Bath 1, Primary Bedroom, Bedroom, Bath 2, Rec Room, OTHER
Primary bedroom
- Level: Second
Bedroom 1
- Level: Second
- Area: 124.8
- Dimensions: 10.4 x 12
Bedroom 2
- Level: Second
- Area: 124.8
- Dimensions: 10.4 x 12
Bathroom 1
- Level: Main
Bathroom 2
- Level: Second
- Area: 30
- Dimensions: 5 x 6
Kitchen
- Level: Main
Living room
- Level: Main
- Area: 207.87
- Dimensions: 12.3 x 16.9
Office
- Level: Main
- Area: 63.96
- Dimensions: 5.2 x 12.3
Heating
- Baseboard, Fireplace(s), Ductless
Appliances
- Included: Electric Cooktop, Dishwasher, Dryer - Electric, Washer, Refrigerator
Features
- Foyer
- Flooring: Laminate, Vinyl
- Basement: Full,Partially Finished
- Has fireplace: Yes
- Fireplace features: Electric
Interior area
- Total structure area: 1,528
- Total interior livable area: 1,528 sqft
- Finished area below ground: 308
Property
Parking
- Total spaces: 3
- Parking features: Dirt, Paved, Attached, Detached, Single, Double, Carport, Wired, Garage
- Attached garage spaces: 3
- Has carport: Yes
- Details: Parking Details(Paved Double Parking), Garage Details(Attached Single Heated Wired Garage And Detached Heated/Wired Garage)
Features
- Levels: One and One Half
Lot
- Size: 0.92 Acres
- Dimensions: .92
- Features: Cleared, Landscaped, 0.5 to 0.99 Acres
Details
- Parcel number: 732016
- Zoning: Res
- Other equipment: Air Exchanger
Construction
Type & style
- Home type: SingleFamily
- Property subtype: Single Family Residence
Materials
- Vinyl Siding
- Foundation: Concrete Perimeter
- Roof: Asphalt
Condition
- Year built: 1990
Utilities & green energy
- Sewer: Municipal
- Water: Drilled Well
- Utilities for property: Cable Connected, Electricity Connected, High Speed Internet, Phone Connected, Electric, Oil
Community & HOA
Community
- Features: Park, Playground, Recreation Center, School Bus Service, Shopping
Location
- Region: Abrams Village
Financial & listing details
- Price per square foot: C$274/sqft
- Tax assessed value: C$247,500
- Annual tax amount: C$3,436
- Date on market: 4/13/2026
- Inclusions: Fridge + Stove Oven + Stove Top + Dishwasher + Washer + Dryer + Generator
- Electric utility on property: Yes
Price history
| Date | Event | Price |
|---|---|---|
| 8/10/2026 | Price change | C$419,000-4.6%C$274/sqft |
Source:  Prince Edward Island REA #202607183 Report a problem Prince Edward Island REA #202607183 Report a problem | ||
| 7/6/2026 | Price change | C$439,000+2.3%C$287/sqft |
Source: Prince Edward Island REA #202607183 Report a problem | ||
| 7/2/2026 | Price change | C$429,000-6.5%C$281/sqft |
Source: Prince Edward Island REA #202607183 Report a problem | ||
| 5/11/2026 | Price change | C$459,000-4.2%C$300/sqft |
Source: Prince Edward Island REA #202607183 Report a problem | ||
| 4/13/2026 | Listed for sale | C$479,000C$313/sqft |
Source: Prince Edward Island REA #202607183 Report a problem | ||
Public tax history
Tax history is unavailable.
Climate risks
Neighborhood: C0B
Nearby schools
GreatSchools rating
No schools nearby
We couldn't find any schools near this home.


Similar homes
- C$359,9003 bd2 ba1.1k sqft18 Old Credit Union Cres, Richmond Parish, PE C0B 2E0For Sale
 MLS ID #202620283, Jodi Bernard,PEI - Sales, CENTURY 21 NORTHUMBERLAND REALTY. Prince Edward Island REA
 - C$269,0004 bd2 ba2k sqft8817 Route 11, Abrams Village, PE C0B 1Y0For Sale
 MLS ID #202621319, Christine Arsenault,PEI - Sales, CENTURY 21 NORTHUMBERLAND REALTY. Prince Edward Island REA
 - C$319,0004 bd1 ba1.5k sqft8185 Route 11, Maximeville, PE C0B 2E0For Sale
 MLS ID #202620642, Jodi Bernard,PEI - Sales, CENTURY 21 NORTHUMBERLAND REALTY. Prince Edward Island REA
 - C$389,0003 bd1 ba1.4k sqft108 Kelly Dr, Miscouche, PE C0B 1T0For Sale
 MLS ID #202625430, Traci Gaudet,PEI - Sales, CENTURY 21 NORTHUMBERLAND REALTY. Prince Edward Island REA
