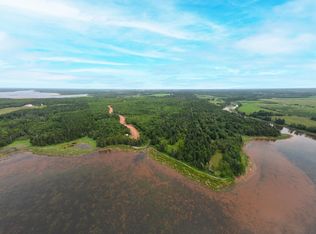
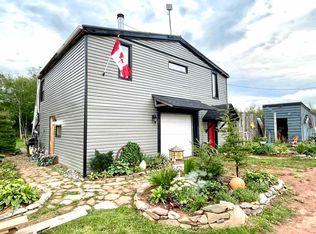
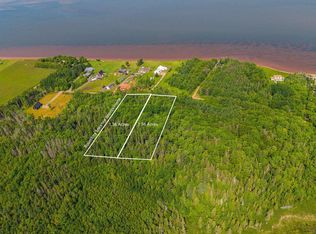
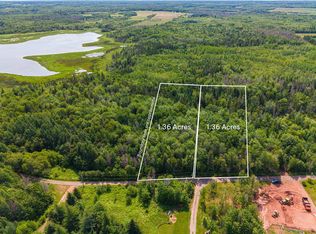
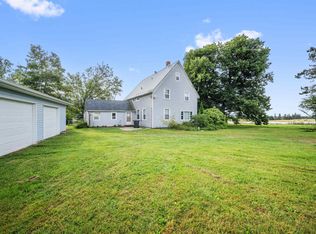
Here is a very well maintained 4 bedroom, 2 bath home located on an over 23 acre property. This property is private and the acreage consists of 2 acres manicured lawn, 8 acres of hay field and 14 acres of mixed woodland. The home is in great condition with a lot of updates 3 years ago. The baths were updated along with the kitchen with stainless fridge and stove. There is a steal roof, heat pump, and solar for hot water. Home is wired for a backup generator and has 200 Amp electric services. There is a large covered deck to sit and enjoy the beautiful summer days. There is a brook (stream) that runs through the property and this property has strawberries, blueberries, raspberries, and grapes. This home also has a new shed and there is a workshop and has a 3 storey tower that was a tower that was moved onto the property from the old air force base that was in the area. This is a beautiful property with lots of pluses. A very nice property to own!
For sale
C$499,500
439 Stewart Rd, Richmond Parish, PE C0B 2C0
4beds
1,656sqft
Single Family Residence
Built in 1936
23.89 Acres Lot
$-- Zestimate®
C$302/sqft
C$-- HOA
What's special
Baths were updatedHeat pumpNew shed
- 45 days
- 43
- 1
Zillow last checked:
Listing updated:
Listed by:
Don Murphy,PEI - Sales,
CENTURY 21 NORTHUMBERLAND REALTY
Source: Prince Edward Island REA,MLS®#: 202619099
Facts & features
Interior
Bedrooms & bathrooms
- Bedrooms: 4
- Bathrooms: 2
- Full bathrooms: 2
- Main level bathrooms: 1
Rooms
- Room types: Living Room, Dining Room, Family Room, Kitchen, Bath 1, Bath 2, Bedroom
Bedroom 1
- Level: Second
- Area: 111.36
- Dimensions: 11.6 x 9.6
Bedroom 2
- Level: Second
- Area: 101.2
- Dimensions: 11 x 9.2
Bedroom 3
- Level: Second
- Area: 195.84
- Dimensions: 13.6 x 14.4
Bathroom 1
- Level: Main
- Area: 28.08
- Dimensions: 7.8 x 3.6
Bathroom 2
- Level: Second
- Area: 41.44
- Dimensions: 7.4 x 5.6
Dining room
- Level: Main
- Area: 124.2
- Dimensions: 11.5 x 10.8
Family room
- Level: Main
- Area: 132.24
- Dimensions: 11.6 x 11.4
Kitchen
- Level: Main
- Area: 196
- Dimensions: 14 x 14
Living room
- Level: Main
- Area: 196
- Dimensions: 14 x 14
Heating
- Ductless
Appliances
- Included: Stove, Dishwasher, Dryer, Washer, Refrigerator
Features
- Flooring: Hardwood, Vinyl
- Basement: Full
Interior area
- Total structure area: 1,656
- Total interior livable area: 1,656 sqft
Property
Parking
- Parking features: Dirt, None, No Garage
- Details: Garage Details(No Garage, But There Is A 26 X 52 Workshop With 3 Storey Tower Moved From Old Air Base)
Features
- Levels: 2.5 Storey
- Patio & porch: Porch
- Exterior features: Balcony
Lot
- Size: 23.89 Acres
- Dimensions: 23.89 acres
- Features: Partially Cleared, Wooded, Year Round Road, 10 to 49.99 Acres
Details
- Additional structures: Shed(s)
- Parcel number: 23390
- Zoning: Res
Construction
Type & style
- Home type: SingleFamily
- Property subtype: Single Family Residence
Materials
- Vinyl Siding
- Foundation: Concrete Perimeter
- Roof: Steel
Condition
- Year built: 1936
Utilities & green energy
- Sewer: Septic Tank
- Water: Well
- Utilities for property: Cable Connected, Electricity Connected, High Speed Internet, Phone Connected, Electric, Oil
Community & HOA
Community
- Features: Near Public Transport, School Bus Service
Location
- Region: Richmond Parish
Financial & listing details
- Price per square foot: C$302/sqft
- Tax assessed value: C$186,200
- Annual tax amount: C$2,010
- Date on market: 7/30/2026
- Inclusions: Fridge, Stove, Dishwasher, Washer, Dryer
- Electric utility on property: Yes
Price history
| Date | Event | Price |
|---|---|---|
| 7/30/2026 | Listed for sale | C$499,500C$302/sqft |
Source:  Prince Edward Island REA #202619099 Report a problem Prince Edward Island REA #202619099 Report a problem | ||
Public tax history
Tax history is unavailable.
Climate risks
Neighborhood: C0B
Nearby schools
GreatSchools rating
No schools nearby
We couldn't find any schools near this home.
Similar homes
- C$549,9003 bd2 ba1.4k sqft59 Country Ln, Richmond Parish, PE C0B 2C0For Sale
 MLS ID #202613739, Jeff Rodgerson,PEI - Broker, ROYAL LEPAGE COUNTRY ESTATES 1985 LTD. Prince Edward Island REA
 - C$359,0004 bd2 ba1.8k sqft281 Maynard Ln, Richmond Parish, PE C0B 2C0For Sale
 MLS ID #202617595, Corey Ross,PEI - Sales, CENTURY 21 NORTHUMBERLAND REALTY. Prince Edward Island REA
 - C$324,5005 bd3 ba1.7k sqft62 Coopers Ln, Pt Hill, PE C0B 2C0For Sale
 MLS ID #202621681, Jodi Bernard,PEI - Sales, CENTURY 21 NORTHUMBERLAND REALTY. Prince Edward Island REA
 - C$699,9004 bd2 ba2k sqft115 Allen Rd, Tyne Valley, PE C0B 2C0For Sale
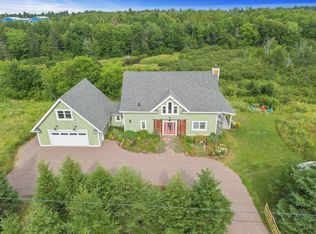 MLS ID #202619630, Andrew Brown,PEI - Broker, CENTURY 21 NORTHUMBERLAND REALTY. Prince Edward Island REA
