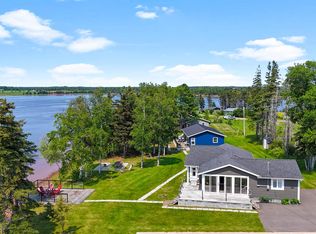
Welcome to 14109 Cascumpec Road, Cascumpec, PEI where waterfront living meets comfort and privacy. Set on 3.26 acres with approximately 220 feet of waterfront on the beautiful Mill River, this spacious 2,450 sq. ft. home offers four bedrooms, two bathrooms, and room for the whole family to enjoy both inside and out. Designed to make the most of its incredible setting, the home features bright living spaces with large windows that frame beautiful river views and fill the home with natural light. The spacious living room is the perfect place to gather with family and friends, while the large screened-in patio offers an ideal spot to enjoy your morning coffee, evening sunsets, or simply unwind while overlooking the water. The lower level is designed for entertaining, featuring a comfortable rec room along with an amazing games room. Whether you're hosting friends, entertaining the kids, or enjoying a quiet evening at home, there's space here for everyone. Outside, mature trees create a private setting, while the double paved driveway and attached double garage provide plenty of room for vehicles, storage, and recreational equipment. Step into your backyard and enjoy direct access to the waters of the Mill River, one of Prince Edward Island's premier waterways, ideal for boating, kayaking, fishing, or simply taking in the beauty of waterfront living. Recent updates include a new hot water heater and additional attic insulation in 2024, along with a brand-new front deck in 2026. Two heat pumps provide efficient year-round comfort. Ideally located just minutes from Mill River Golf Course and the towns of Alberton and O'Leary, you'll enjoy the peace and privacy of waterfront living while remaining close to schools, shopping, restaurants, and everyday amenities. Opportunities to own over three acres with 220 feet of waterfront on the Mill River are rare. Come experience everything this exceptional property has to offer.
For sale
C$599,900
14109 Cascumpec Rd, Egmont Parish, PE C0B 1B0
4beds
2,450sqft
Single Family Residence
Built in 1980
3.26 Acres Lot
$-- Zestimate®
C$245/sqft
C$-- HOA
What's special
Four bedroomsTwo bathroomsNatural lightLarge screened-in patioOverlooking the waterComfortable rec roomAmazing games room
- 46 days
- 31
- 3
Zillow last checked:
Listing updated:
Listed by:
Ricky Doyle,PEI - Sales,
RE/MAX HARBOURSIDE REALTY,
Darcy Gallant,PEI - Sales,
RE/MAX HARBOURSIDE REALTY
Source: Prince Edward Island REA,MLS®#: 202618956
Facts & features
Interior
Bedrooms & bathrooms
- Bedrooms: 4
- Bathrooms: 2
- Full bathrooms: 2
- Main level bathrooms: 1
- Main level bedrooms: 4
Rooms
- Room types: Kitchen, Living Room, Primary Bedroom, Bedroom, Bath 1, Family Room, Den/Office, Games Room, Bath 2, Rec Room
Primary bedroom
- Level: Main
- Area: 168.82
- Dimensions: 11.92 x 14.17
Bedroom 1
- Level: Main
- Area: 123.26
- Dimensions: 11.83 x 10.42
Bedroom 2
- Level: Main
- Area: 115.19
- Dimensions: 9.67 x 11.92
Bedroom 3
- Level: Main
- Area: 74.48
- Dimensions: 11.92 x 6.25
Bathroom 1
- Level: Main
- Area: 59.44
- Dimensions: 6.67 x 8.92
Bathroom 2
- Level: Basement
- Area: 24.83
- Dimensions: 5.42 x 4.58
Family room
- Level: Basement
- Area: 293.31
- Dimensions: 14.25 x 20.58
Kitchen
- Level: Main
- Area: 239.86
- Dimensions: 18.33 x 13.08
Living room
- Level: Main
- Area: 271.1
- Dimensions: 11.92 x 22.75
Office
- Level: Basement
- Area: 174.54
- Dimensions: 11.83 x 14.75
Heating
- Baseboard, Fireplace(s), Furnace, Ductless, Stove
Appliances
- Included: Cooktop, Oven, Dishwasher, Dryer, Washer, Microwave, Refrigerator
Features
- Flooring: Carpet, Ceramic Tile, Hardwood, Laminate
- Basement: Full,Partially Finished
- Has fireplace: Yes
- Fireplace features: Wood Burning Stove, Fireplace(s)
Interior area
- Total structure area: 2,450
- Total interior livable area: 2,450 sqft
- Finished area below ground: 918
Video & virtual tour
Property
Parking
- Total spaces: 4
- Parking features: Double, Paved, Attached, Heated Garage, Garage
- Attached garage spaces: 2
- Details: Garage Details(Double Car Garage)
Features
- Patio & porch: Deck, Patio
- On waterfront: Yes
- Waterfront features: Waterfront, River Front, Access: River Front
Lot
- Size: 3.26 Acres
- Features: Cleared, Landscaped, Year Round Road, 3 to 9.99 Acres
Details
- Additional structures: Shed(s)
- Parcel number: 619700
- Zoning: Res
Construction
Type & style
- Home type: SingleFamily
- Architectural style: Bungalow
- Property subtype: Single Family Residence
Materials
- Brick, Vinyl Siding
- Foundation: Concrete Perimeter
- Roof: Asphalt
Condition
- Year built: 1980
Utilities & green energy
- Sewer: Septic Tank
- Water: Drilled Well
- Utilities for property: Cable Connected, Electricity Connected, High Speed Internet, Phone Connected, Electric, Oil
Community & HOA
Community
- Features: Golf, Park, Recreation Center, School Bus Service, Shopping, Beach
Location
- Region: Egmont Parish
Financial & listing details
- Price per square foot: C$245/sqft
- Tax assessed value: C$261,600
- Annual tax amount: C$1,962
- Date on market: 7/29/2026
- Inclusions: Fridge, Oven, Cooktop, Dishwasher, Freezer, Washer, Dryer
- Electric utility on property: Yes
Price history
| Date | Event | Price |
|---|---|---|
| 7/29/2026 | Listed for sale | C$599,900C$245/sqft |
Source:  Prince Edward Island REA #202618956 Report a problem Prince Edward Island REA #202618956 Report a problem | ||
Public tax history
Tax history is unavailable.
Climate risks
Neighborhood: C0B
Nearby schools
GreatSchools rating
No schools nearby
We couldn't find any schools near this home.
Schools provided by the listing agent
- Elementary: Alberton Elementary School
- Middle: Hernewood Intermediate School
- High: Westisle Composite High School
Source: Prince Edward Island REA. This data may not be complete. We recommend contacting the local school district to confirm school assignments for this home.


Similar homes
- C$598,0003 bd3 ba2.6k sqft469 Route 152, Northport, PE C0B 1B0For Sale
 MLS ID #202618695, Susan Macvittie,PEI - Sales, EXIT Realty PEI. Prince Edward Island REA
 - C$550,0006 bd2 ba3.2k sqft33 Dock Rd, Egmont Parish, PE C0B 1B0For Sale
 MLS ID #202608362, Steven Barrett,PEI - Sales, CENTURY 21 NORTHUMBERLAND REALTY. Prince Edward Island REA
 - C$529,0003 bd2 ba1.5k sqft193 Lyman Leard Ln, Egmont Parish, PE C0B 1B0For Sale
 MLS ID #202621953, Taralynn Arsenault,PEI - Sales, KELLER WILLIAMS SELECT REALTY. Prince Edward Island REA
 - C$599,0003 bd2 ba1.6k sqft25 Pitt Island Rd, Egmont Parish, PE C0B 1B0For Sale
 MLS ID #202620529, Luke Mciver,PEI - Sales, PROVINCIAL REALTY. Prince Edward Island REA
