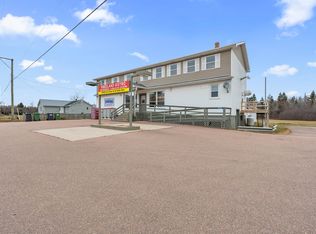
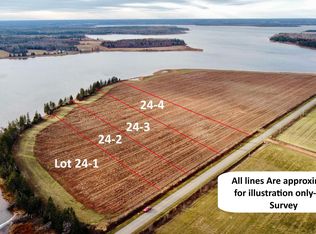
Rarely does a property of this calibre become available on Prince Edward Island. Set on approximately 25 acres of stunning waterfront land, this exceptional estate offers a unique combination of privacy, history, natural beauty, and opportunity. With approximately 14 acres currently being farmed, the property presents endless possibilities as a private family retreat, hobby farm, equestrian property, agricultural investment, or multi-generational estate. At the heart of the property sits the original lodge-style residence, dating back to 1928 and rich in character and charm. This welcoming home features four bedrooms, inviting living spaces, a formal dining room, and a sun porch overlooking the water, creating the perfect setting to relax and take in the breathtaking surroundings. Complementing the main residence is a remarkable carriage house that blends modern luxury with exceptional functionality. Situated above a three-car garage, this beautifully finished two-bedroom, one-bath home offers smart home technology, in-floor heating, high-end appliances, and spectacular views overlooking the sand dunes and waterfront beyond. Whether used for extended family, guests, or additional income potential, this secondary residence significantly enhances the property's versatility. An additional outbuilding provides even more storage and space for recreational equipment, vehicles, boats, and outdoor toys. Nature lovers will appreciate the property's extraordinary setting. Enjoy excellent bass fishing, kayaking, paddleboarding, and endless opportunities to explore the shoreline directly from your own land. The waterfront setting, combined with sweeping views of the dunes and surrounding countryside, creates a lifestyle that is increasingly difficult to find. Offering a rare combination of waterfront, acreage, productive farmland, multiple residences, and unmatched privacy, this is more than a property—it is a legacy estate to be enjoyed for generations to come.
For sale
C$990,000
90 Tuplin Rd, Halifax Parish, PE C0B 1J0
6beds
2,886sqft
Single Family Residence
Built in ----
25 Acres Lot
$-- Zestimate®
C$343/sqft
C$-- HOA
What's special
Four bedroomsInviting living spacesFormal dining roomThree-car garageSmart home technologyIn-floor heatingHigh-end appliances
- 62 days
- 73
- 2
Zillow last checked:
Listing updated:
Listed by:
Tina Mundy,PEI - Sales,
RE/MAX HARBOURSIDE REALTY,
Brian Arsenault,PEI - Sales,
RE/MAX HARBOURSIDE REALTY
Source: Prince Edward Island REA,MLS®#: 202616283
Facts & features
Interior
Bedrooms & bathrooms
- Bedrooms: 6
- Bathrooms: 2
- Full bathrooms: 2
- Main level bathrooms: 1
- Main level bedrooms: 4
Rooms
- Room types: Living Room, Dining Room, Bedroom, Kitchen, OTHER, Bath 1, Sun Room, Den/Office
Bedroom
- Level: Second
- Area: 132.1
- Dimensions: 14.5 x 9.11
Bedroom 1
- Level: Main
- Area: 79.8
- Dimensions: 8.4 x 9.5
Bedroom 2
- Level: Main
- Area: 63.28
- Dimensions: 7.11 x 8.9
Bedroom 3
- Level: Main
- Area: 108.9
- Dimensions: 11 x 9.9
Bedroom 4
- Level: Main
- Area: 137.41
- Dimensions: 15.1 x 9.1
Bedroom 5
- Level: Second
- Area: 119.34
- Dimensions: 11.7 x 10.2
Bathroom 1
- Level: Main
- Area: 51.8
- Dimensions: 7 x 7.4
Dining room
- Level: Main
- Area: 244
- Dimensions: 20 x 12.2
Kitchen
- Level: Main
- Area: 185.28
- Dimensions: 12.11 x 15.3
Living room
- Level: Main
- Area: 279.18
- Dimensions: 14.1 x 19.8
Office
- Level: Second
- Area: 90.86
- Dimensions: 11.8 x 7.7
Heating
- Baseboard, Fireplace(s), Ductless, Floor Furnace
Appliances
- Included: Electric Cooktop, Electric Oven, Dishwasher, Dryer, Washer, Washer/Dryer, Microwave, Refrigerator, Wine Refrigerator
Features
- Flooring: Ceramic Tile, Hardwood, Laminate
- Basement: Crawl Space
Interior area
- Total structure area: 2,886
- Total interior livable area: 2,886 sqft
Video & virtual tour
Property
Parking
- Parking features: Detached, Garage
- Has garage: Yes
- Details: Garage Details(1-3 Car Garage And 1 Single Car Garage)
Features
- Levels: 1 Level
- Patio & porch: Deck
- On waterfront: Yes
- Waterfront features: Waterfront, Bay, Ocean Front
Lot
- Size: 25 Acres
- Dimensions: 25 Acres
- Features: Cleared, Landscaped, Wooded, 10 to 49.99 Acres
Details
- Additional structures: Boat House
- Parcel number: 51680
- Zoning: RES
Construction
Type & style
- Home type: SingleFamily
- Property subtype: Single Family Residence
Materials
- Wood Siding
- Foundation: Concrete Perimeter
- Roof: Metal
Utilities & green energy
- Sewer: Septic Tank
- Water: Drilled Well
- Utilities for property: Cable Connected, Electricity Connected, High Speed Internet, Phone Connected, Electric
Community & HOA
Location
- Region: Halifax Parish
Financial & listing details
- Price per square foot: C$343/sqft
- Annual tax amount: C$1,317
- Date on market: 7/2/2026
- Inclusions: Carraige House -1 Fridge, 1 Wall Over, Island Stove Top, 1 Microwave, 1 Dishwasher, Wine Fridge, Washer Dryer Lodge - 1 Fridge, Washer/Dryer Combo
- Electric utility on property: Yes
Price history
| Date | Event | Price |
|---|---|---|
| 7/2/2026 | Listed for sale | C$990,000C$343/sqft |
Source:  Prince Edward Island REA #202616283 Report a problem Prince Edward Island REA #202616283 Report a problem | ||
Public tax history
Tax history is unavailable.
Climate risks
Neighborhood: C0B
Nearby schools
GreatSchools rating
No schools nearby
We couldn't find any schools near this home.