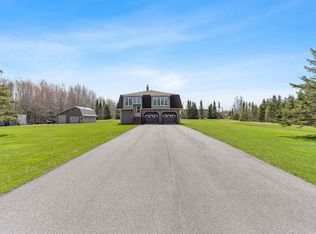
Welcome to an exceptional opportunity in the heart of Freeland. Home to the well-known Freeland Bistro – Vietnamese & Canadian Cuisine. This versatile commercial property offers tremendous potential for entrepreneurs, investors, or those seeking a unique live/work lifestyle in a well-maintained building. The main level features a fully equipped restaurant and convenience store space, including all contents, chattels, and commercial kitchen equipment ready for immediate operation. Previously a year-round business, the property was converted to seasonal use, and as a result, the fuel provider removed the pumps. The underground tanks and required infrastructure remain in place, offering the potential to reinstate fuel service with a year-round business model. The possibilities here are truly endless. The lower level offers a generous unfinished area with an unloading door, ideal for storage, expansion, or transforming into additional revenue-generating space. The upper level features over 1,800 sq. ft. of bright residential living quarters, including a spacious open-concept living area, three bedrooms, and a full bath—perfect for owner occupancy, staff housing, or long-term rental income. Adding even more value, the property includes a 40' x 22' attached garage with an unfinished loft area, offering further development potential. Outdoors, the pavement and parking area are in excellent condition, providing ample customer parking and easy access year-round. This is a rare chance to acquire a turn-key commercial property with multiple income streams and room to expand. Financial statements available with a signed NDA. Don’t miss the opportunity to bring your vision to life. (Bedrooms photos are digitally staged)
For sale
C$340,000
9552 Route 12, Freeland, PE C0B 1J0
3beds
3,750sqft
Single Family Residence
Built in ----
0.5 Acres Lot
$-- Zestimate®
C$91/sqft
C$-- HOA
What's special
Three bedroomsUnfinished loft areaAmple customer parkingEasy access year-round
- 213 days
- 12
- 2
Zillow last checked:
Listing updated:
Listed by:
Alisha Mackay,PEI - Sales,
RE/MAX HARBOURSIDE REALTY
Source: Prince Edward Island REA,MLS®#: 202604982
Facts & features
Interior
Bedrooms & bathrooms
- Bedrooms: 3
- Bathrooms: 2
- Full bathrooms: 1
- 1/2 bathrooms: 1
Rooms
- Room types: Kitchen, Living Room, Dining Nook, Bath 1, Bedroom
Bedroom 1
- Level: Second
- Area: 202.65
- Dimensions: 17.75 x 11.42
Bedroom 2
- Level: Second
- Area: 110.83
- Dimensions: 11.08 x 10
Bedroom 3
- Level: Second
- Area: 114.56
- Dimensions: 11.75 x 9.75
Bathroom 1
- Level: Second
- Area: 146
- Dimensions: 12 x 12.17
Kitchen
- Level: Second
- Area: 170.58
- Dimensions: 14.83 x 11.5
Living room
- Level: Second
- Area: 511.64
- Dimensions: 18.83 x 27.17
Heating
- Forced Air, Furnace, Ductless
Appliances
- Included: Electric Range, Dishwasher, Dryer - Electric, Washer, Refrigerator
Features
- Flooring: Ceramic Tile, Laminate
- Basement: Full,Unfinished
Interior area
- Total structure area: 3,750
- Total interior livable area: 3,750 sqft
Property
Parking
- Total spaces: 1
- Parking features: Paved, Attached, Single, Wired, Garage
- Attached garage spaces: 1
- Details: Parking Details(Large Paved Parking Lot), Garage Details(Attached 22'x40')
Features
- Levels: Two
- Patio & porch: Deck
Lot
- Size: 0.5 Acres
- Dimensions: 0.473 Acres
- Features: Cleared, Under 0.5 Acres
Details
- Parcel number: 428946
- Zoning: Commercial
- Other equipment: Fuel Tank(s)
Construction
Type & style
- Home type: SingleFamily
- Property subtype: Single Family Residence
Materials
- Vinyl Siding
- Foundation: Concrete Perimeter
- Roof: Asphalt
Condition
- New construction: No
Utilities & green energy
- Sewer: Septic Tank
- Water: Drilled Well
- Utilities for property: Electricity Connected, Phone Connected, Electric, Oil
Community & HOA
Community
- Security: Security System
Location
- Region: Freeland
Financial & listing details
- Price per square foot: C$91/sqft
- Tax assessed value: C$67,200
- Annual tax amount: C$1,287
- Date on market: 3/20/2026
- Inclusions: All Restaurant Contents And Equipment, Generator, Household Furniture, Fridge, Stove, Dishwasher, Washer, Dryer
- Exclusions: Pepsi And Adl Coolers, Coffee Machine Is Owned By The Bean Vendor But Is Provided When You Purchase The Beans.
- Electric utility on property: Yes
Price history
| Date | Event | Price |
|---|---|---|
| 3/20/2026 | Listed for sale | C$340,000C$91/sqft |
Source:  Prince Edward Island REA #202604982 Report a problem Prince Edward Island REA #202604982 Report a problem | ||
Public tax history
Tax history is unavailable.
Climate risks
Neighborhood: C0B
Nearby schools
GreatSchools rating
No schools nearby
We couldn't find any schools near this home.

Similar homes
- C$375,0003 bd2 ba2.1k sqft40 Dunbar Rd, North Parish, PE C0B 1K0For Sale
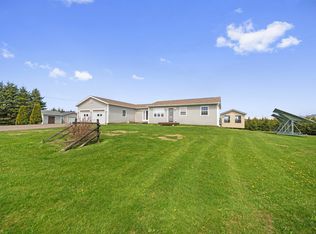 MLS ID #202621516, Brian Arsenault,PEI - Sales, RE/MAX HARBOURSIDE REALTY. Prince Edward Island REA
 - C$299,9003 bd2 ba1.9k sqft1944 Route 14, Milo, PE C0B 1H0For Sale
 MLS ID #202616104, Ashtyn Palmer,PEI - Sales, KELLER WILLIAMS SELECT REALTY. Prince Edward Island REA
 - C$449,0006 bd2 ba3k sqft7678 Route 12 Rd, Ellerslie Bideford, PE C0B 1J0For Sale
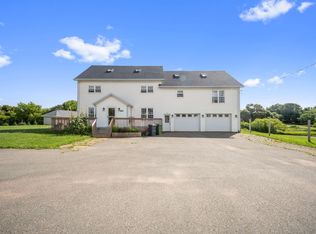 MLS ID #202619682, Brian Arsenault,PEI - Sales, RE/MAX HARBOURSIDE REALTY. Prince Edward Island REA
 - C$449,0004 bd2 ba2k sqft1331 Howlan Rd, Egmont Parish, PE C0B 1V0For Sale
 MLS ID #202604787, Don Murphy,PEI - Sales, CENTURY 21 NORTHUMBERLAND REALTY. Prince Edward Island REA
