Welcome to 40 Dunbar Road in Western Prince Edward Island — a solid, well-built, structurally sound 3-bedroom, 2-bath family home offering privacy, space, and the perfect country lifestyle on an expansive 3-acre property. Located on a quiet country road with approximately 450 feet of road frontage, if you’re worried about neighbors being too close, let this property ease your mind — the home sits smack dab in the middle of the lot, offering excellent privacy and plenty of space to enjoy. The spacious layout features a stunning primary bedroom with its own private en-suite, thoughtfully located at one end of the home for added comfort and privacy. Inside, you’ll also find an amazing rec/games room that’s perfect for entertaining family and friends. This is the kind of home that offers both comfort and confidence with its solid construction and functional layout. Recent updates include a new furnace and oil tank installed in 2017, 200-amp electrical service,(100 and 200 amp panels) and a generator panel for added peace of mind. The property also features underground wiring to the shop for convenience and clean curb appeal. Outside, the property continues to impress with a huge double garage, workshop, storage buildings, gazebo, hot tub, pool, and a paved double-wide driveway with plenty of extra parking space. Whether you’re looking for room to relax, entertain, or enjoy hobbies and outdoor living, this property delivers. Perfectly situated between Alberton and Tignish, you are just minutes away from all amenities, stunning beaches, and some of the best golf courses Prince Edward Island has to offer. A fantastic opportunity to enjoy peaceful country living in a truly impressive property.
For sale
C$375,000
40 Dunbar Rd, North Parish, PE C0B 1K0
3beds
2,185sqft
Single Family Residence
Built in ----
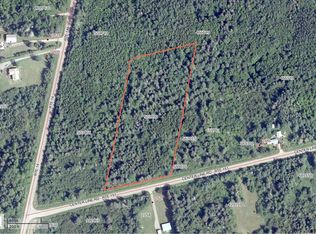
3.02 Acres Lot
$-- Zestimate®
C$172/sqft
C$-- HOA
What's special
Spacious layoutFunctional layoutHuge double garageHot tub
- 24 days
- 74
- 0
Zillow last checked:
Listing updated:
Listed by:
Brian Arsenault,PEI - Sales,
RE/MAX HARBOURSIDE REALTY
Source: Prince Edward Island REA,MLS®#: 202621516
Facts & features
Interior
Bedrooms & bathrooms
- Bedrooms: 3
- Bathrooms: 2
- Full bathrooms: 2
- Main level bathrooms: 2
- Main level bedrooms: 3
Rooms
- Room types: Kitchen, Living Room, Bath 1, Laundry, Primary Bedroom, Ensuite Bath 1, Bedroom, Storage, Games Room, Utility
Primary bedroom
- Level: Main
- Area: 132
- Dimensions: 12 x 11
Bedroom 1
- Level: Main
- Area: 81
- Dimensions: 9 x 9
Bedroom 2
- Level: Main
- Area: 110
- Dimensions: 10 x 11
Bathroom 1
- Level: Main
- Area: 60
- Dimensions: 10 x 6
Kitchen
- Level: Main
- Area: 201.25
- Dimensions: 17.5 x 11.5
Living room
- Level: Main
- Area: 165.2
- Dimensions: 11.8 x 14
Heating
- Ductless, Floor Furnace
Appliances
- Included: Stove, Dishwasher, Dryer, Washer, Refrigerator
Features
- Entrance Foyer
- Flooring: Hardwood, Vinyl
- Basement: Finished
Interior area
- Total structure area: 2,185
- Total interior livable area: 2,185 sqft
- Finished area below ground: 1,000
Property
Parking
- Total spaces: 4
- Parking features: Double, Paved, Attached, Wired, Garage
- Attached garage spaces: 2
- Details: Parking Details(Double Wide With Turn Paved Dive Way), Garage Details(2 Car Garage 23 X 24)
Features
- Levels: 1 Level
- Patio & porch: Deck
- Pool features: Above Ground
- Has spa: Yes
- Spa features: Heated
Lot
- Size: 3.02 Acres
- Dimensions: 3.02
- Features: Partially Cleared, 3 to 9.99 Acres
Details
- Additional structures: Barn(s), Shed(s)
- Parcel number: 900662
- Zoning: R1
Construction
Type & style
- Home type: SingleFamily
- Property subtype: Single Family Residence
Materials
- Vinyl Siding
- Foundation: Concrete Perimeter
- Roof: Asphalt
Condition
- New construction: No
Utilities & green energy
- Sewer: Septic Tank
- Water: Drilled Well
- Utilities for property: Cable Connected, Electricity Connected, High Speed Internet, Phone Connected, Electric, Oil
Community & HOA
Community
- Features: Golf, Park, School Bus Service
Location
- Region: North Parish
Financial & listing details
- Price per square foot: C$172/sqft
- Tax assessed value: C$230,100
- Annual tax amount: C$1,810
- Date on market: 8/26/2026
- Inclusions: Fridge, Stove, Washer, Dryer, Dishwasher, Barn, Shed, Gazebo, Hot Tub, Pool,
- Electric utility on property: Yes
Price history
| Date | Event | Price |
|---|---|---|
| 8/26/2026 | Listed for sale | C$375,000C$172/sqft |
Source:  Prince Edward Island REA #202621516 Report a problem Prince Edward Island REA #202621516 Report a problem | ||
Public tax history
Tax history is unavailable.
Climate risks
Neighborhood: C0B
Nearby schools
GreatSchools rating
No schools nearby
We couldn't find any schools near this home.
Schools provided by the listing agent
- Elementary: Alberton Elementary School
- Middle: M. E. Callaghan Intermediate School
- High: Westisle Composite High School
Source: Prince Edward Island REA. This data may not be complete. We recommend contacting the local school district to confirm school assignments for this home.
Similar homes
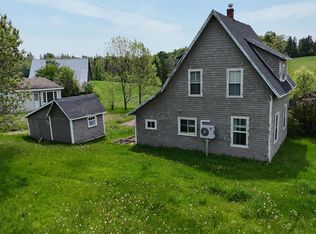
- C$484,9003 bd2 ba1.4k sqft40883 Western Road Route 2, Alma, PE C0B 1K0New Construction
 MLS ID #202612925, Kevin J. Gallant,PEI - Sales, RE/MAX HARBOURSIDE REALTY. Prince Edward Island REA
 - C$379,7003 bd2 ba1.4k sqft17802 Route 12, Kildare Capes, PE C0B 2B0For Sale
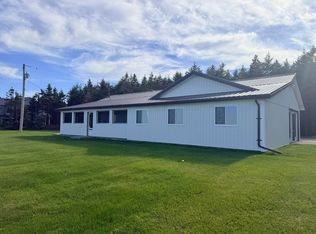 MLS ID #202614211, Gary Locke,PEI - Sales, COLDWELL BANKER/PARKER REALTY SUMMERSIDE. Prince Edward Island REA
 - C$244,9003 bd1 ba1.1k sqft268 Farley Rd, Saint Lawrence, PE C0B 1K0For Sale
 MLS ID #202621735, Jeff Newson,PEI - Sales, COLDWELL BANKER/PARKER REALTY. Prince Edward Island REA
 - C$309,7003 bd4 ba1.7k sqft131 Hardy Rd, Montrose, PE C0B 1B0For Sale
 MLS ID #202618890, Gary Locke,PEI - Sales, COLDWELL BANKER/PARKER REALTY SUMMERSIDE. Prince Edward Island REA
