If you are a horse lover, or just want a lot of space, storage and land, this is the one you have been waiting for! Beautiful 6 bedroom, 1.5 Bath perched on top of a hill on over 12 Acres with a 60x60 barn (4 Horse Stalls/ 4 Fenced Paddocks) and an additional 40x60 insulated Quansit building. The property here is amazing with rolling landscape, water views, a pond, horse paddocks and a treed area. The main floor of the home has a large eat in kitchen, a new pantry (in process), Large living and dining room and a half bath. The 2nd floor has 4 large bedrooms and a full bath. The third floor has 2 very large rooms currently used as bedrooms, but they could be additional family rooms, office, etc. The Home has 200 Amp service, Combo wood and Oil boiler. The Barn has its own 200 amp service, a heated tack room and its own Drilled 110' Well. The Quansit building is insulated and also has its own 200 Amp service. This home would be amazing for a large family, offering ample room, extensive storage, and plenty of land right in Alberton.
For sale
Price cut: C$19K (9/2)
C$550,000
33 Dock Rd, Egmont Parish, PE C0B 1B0
6beds
3,200sqft
Single Family Residence
Built in ----
12.37 Acres Lot
$-- Zestimate®
C$172/sqft
C$-- HOA
What's special
Rolling landscapeWater viewsHorse paddocksTreed areaPlenty of land
- 149 days
- 67
- 9
Zillow last checked:
Listing updated:
Listed by:
Steven Barrett,PEI - Sales,
CENTURY 21 NORTHUMBERLAND REALTY
Source: Prince Edward Island REA,MLS®#: 202608362
Facts & features
Interior
Bedrooms & bathrooms
- Bedrooms: 6
- Bathrooms: 2
- Full bathrooms: 1
- 1/2 bathrooms: 1
- Main level bathrooms: 1
Rooms
- Room types: Kitchen, Dining Room, Family Room, Living Room, Bath 1, Bedroom, Bath 2
Bedroom
- Level: Third
- Area: 308
- Dimensions: 14 x 22
Bedroom 1
- Level: Second
- Area: 168
- Dimensions: 12 x 14
Bedroom 2
- Level: Second
- Area: 196
- Dimensions: 14 x 14
Bedroom 3
- Level: Second
- Area: 196
- Dimensions: 14 x 14
Bedroom 4
- Level: Second
- Area: 154
- Dimensions: 11 x 14
Bedroom 5
- Level: Third
- Area: 352
- Dimensions: 16 x 22
Bathroom 1
- Level: Main
- Area: 18
- Dimensions: 3 x 6
Bathroom 2
- Level: Second
- Area: 72
- Dimensions: 12 x 6
Dining room
- Level: Main
- Area: 168
- Dimensions: 14 x 12
Family room
- Level: Main
- Area: 196
- Dimensions: 14 x 14
Kitchen
- Level: Main
- Area: 252
- Dimensions: 14 x 18
Living room
- Level: Main
- Area: 168
- Dimensions: 12 x 14
Heating
- Baseboard, Hot Water
Appliances
- Included: Electric Range, Dishwasher, Dryer, Washer, Refrigerator
Features
- Flooring: Hardwood, Laminate
- Basement: Full,Unfinished
Interior area
- Total structure area: 3,200
- Total interior livable area: 3,200 sqft
Property
Parking
- Parking features: Dirt, Detached, Wired, Garage
- Has garage: Yes
- Details: Garage Details(60 X 60 Barn + 40 X 60 Quansit)
Features
- Levels: Three Or More
- Fencing: Fenced,Partial
- Waterfront features: Stream/Pond
Lot
- Size: 12.37 Acres
- Dimensions: 12.37
- Features: Partially Cleared, Partial Landscaped, Rolling Slope, Sloping/Terraced, Wooded, Year Round Road, 10 to 49.99 Acres
Details
- Additional structures: Barn(s), Shed(s)
- Parcel number: 31807
- Zoning: R1
- Horse amenities: Paddocks
Construction
Type & style
- Home type: SingleFamily
- Property subtype: Single Family Residence
Materials
- Vinyl Siding
- Foundation: Concrete Perimeter, Stone
- Roof: Asphalt
Utilities & green energy
- Sewer: Septic Tank
- Water: Drilled Well
- Utilities for property: Cable Connected, Electricity Connected, High Speed Internet, Phone Connected, Oil
Community & HOA
Location
- Region: Egmont Parish
Financial & listing details
- Price per square foot: C$172/sqft
- Tax assessed value: C$221,800
- Date on market: 4/23/2026
- Inclusions: Washer Dryer Dishwasher Fridge Stove
- Electric utility on property: Yes
Price history
| Date | Event | Price |
|---|---|---|
| 9/2/2026 | Price change | C$550,000-3.3%C$172/sqft |
Source:  Prince Edward Island REA #202608362 Report a problem Prince Edward Island REA #202608362 Report a problem | ||
| 8/5/2026 | Price change | C$569,000-1.7%C$178/sqft |
Source: Prince Edward Island REA #202608362 Report a problem | ||
| 7/8/2026 | Price change | C$579,000-3.5%C$181/sqft |
Source: Prince Edward Island REA #202608362 Report a problem | ||
| 4/23/2026 | Listed for sale | C$599,900C$187/sqft |
Source: Prince Edward Island REA #202608362 Report a problem | ||
Public tax history
Tax history is unavailable.
Climate risks
Neighborhood: C0B
Nearby schools
GreatSchools rating
No schools nearby
We couldn't find any schools near this home.



Similar homes
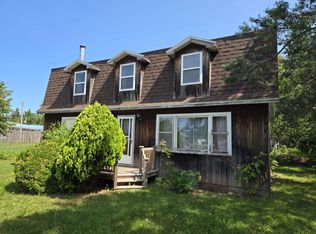
- C$598,0003 bd3 ba2.6k sqft469 Route 152, Northport, PE C0B 1B0For Sale
 MLS ID #202618695, Susan Macvittie,PEI - Sales, EXIT Realty PEI. Prince Edward Island REA
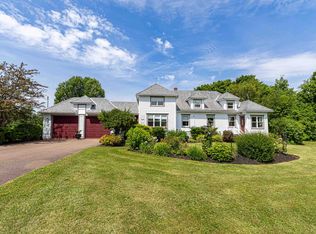
 - C$599,9004 bd2 ba2.4k sqft14109 Cascumpec Rd, Egmont Parish, PE C0B 1B0For Sale
 MLS ID #202618956, Ricky Doyle,PEI - Sales, RE/MAX HARBOURSIDE REALTY. Prince Edward Island REA
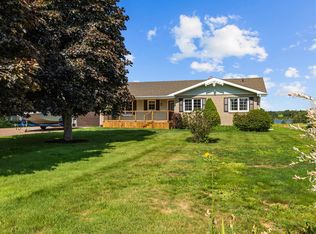
 - C$499,9004 bd2 ba2.3k sqft284 Old Martin Rd, North Parish, PE C0B 2B0For Sale
 MLS ID #202612008, Tracy Wedge,PEI - Sales, CENTURY 21 NORTHUMBERLAND REALTY. Prince Edward Island REA
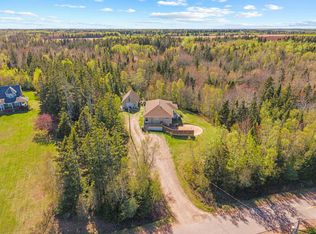
 - C$559,0005 bd3 ba3.4k sqft926 Ellerslie Rd, Halifax Parish, PE C0B 1J0For Sale
 MLS ID #202619297, Corey Ross,PEI - Sales, CENTURY 21 NORTHUMBERLAND REALTY. Prince Edward Island REA
