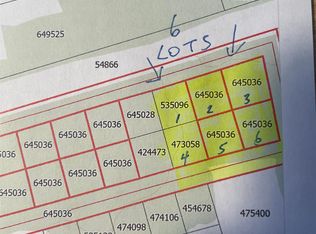
This beautiful home with over 1800 sq ft is located high overlooking the country at 63 Ascension Rd. Tignish. It is outside the town yet close enough to the Confederation Trail for walking and close to town for all your shopping needs. It sits on 6.55 private and secluded landscaped acres, featuring a 285-yard fairway perfect for a par 4 right from your doorstep. Inside and out, enjoy the best quality living with large rooms, large decks, an outdoor cookhouse, and basement entry via a large garden overhead door. Perfect to riding in your lawn tractor or golf cart. It features a high cathedral ceiling, oak stair casings, a loft bedroom or reading study with a beautiful view, and two spacious, cool, and comfortable downstairs rec rooms. Large for games/pool table or an apartment. Floors have designer ceramic tiles mixed with maple hardwood. Trims are hardwood and kitchen cabinets are handcrafted with wheat grain emblems in the fascia doors. New high-end appliances and ample cabinetry. Patio doors lead to a large deck with a 12x12 glass-surround cookhouse featuring a gazebo-style ceiling. Full main floor bathroom features matching ceramic flooring and cabinets. Tastefully decorated adjustable lighting in the living room to showcase art or family frames. Downstairs has a multi purpose room, gym, games rooms etc. Home has three main sources of heating and cooling. Heating sources include electric hot water, solar panels for electricity, and convection heating or oil furnace. There is a lifetime warranty oil tank; however, the furnace is not necessary. Laundry is on the main level and it has its own exiting door. The open-concept dining/kitchen area is large enough to host many gatherings, with entrance to an additional 20x10 outside dining covered or non covered deck just outside the door. The entry to the property features a well-kept paved drive that measures 50 yards. Includes a large attached heated garage. Walking stones, cedar trees, maple trees, and a softwood
For sale
C$475,000
63 Ascension Rd, North Parish, PE C0B 2B0
3beds
1,804sqft
Single Family Residence
Built in 1996
6.55 Acres Lot
$-- Zestimate®
C$263/sqft
C$-- HOA
What's special
Overlooking the countryLarge roomsLarge decksOutdoor cookhouseHigh cathedral ceilingOak stair casingsNew high-end appliances
- 2 hours
- 7
- 0
Zillow last checked:
Listing updated:
Listed by:
Perry Batten,PEI - Sales,
ROYAL LEPAGE COUNTRY ESTATES 1985 LTD
Source: Prince Edward Island REA,MLS®#: 202623806
Facts & features
Interior
Bedrooms & bathrooms
- Bedrooms: 3
- Bathrooms: 2
- Full bathrooms: 2
- Main level bathrooms: 1
- Main level bedrooms: 3
Rooms
- Room types: Dining Room, Bath 1, Laundry, Bedroom, Rec Room, Storage, Utility, Bath 2, OTHER
Primary bedroom
- Level: Main
Bedroom 1
- Level: Main
- Area: 156
- Dimensions: 12 x 13
Bedroom 2
- Level: Main
- Area: 156
- Dimensions: 12 x 13
Bedroom 3
- Level: Main
- Area: 156
- Dimensions: 12 x 13
Bathroom 1
- Level: Main
- Area: 66
- Dimensions: 6 x 11
Bathroom 2
- Level: Lower
- Area: 40
- Dimensions: 8 x 5
Dining room
- Level: Main
- Area: 216
- Dimensions: 12 x 18
Heating
- Furnace, Ductless, Radiant
Appliances
- Included: Range, Dryer, Washer, Freezer - Chest, Microwave, Refrigerator
Features
- Flooring: Ceramic Tile, Hardwood
- Basement: Partially Finished
Interior area
- Total structure area: 1,804
- Total interior livable area: 1,804 sqft
- Finished area below ground: 400
Property
Parking
- Total spaces: 2
- Parking features: Paved, Attached, Double, Heated Garage, Garage
- Attached garage spaces: 2
- Details: Parking Details(Paved Driveway), Garage Details(Attached Double Car Garage 28x28 Heated)
Features
- Levels: 2 Level
- Patio & porch: Deck
Lot
- Size: 6.55 Acres
- Features: Cleared, Landscaped, Sloping/Terraced, 3 to 9.99 Acres
Details
- Parcel number: 424499
- Zoning: R
- Other equipment: Air Exchanger
Construction
Type & style
- Home type: SingleFamily
- Architectural style: Contemporary
- Property subtype: Single Family Residence
Materials
- Vinyl Siding
- Foundation: Concrete Perimeter
- Roof: Asphalt
Condition
- Year built: 1996
Utilities & green energy
- Sewer: Septic Tank
- Water: Well
- Utilities for property: Electricity Connected, High Speed Internet, Electric, Oil
Green energy
- Energy generation: Solar
Community & HOA
Community
- Features: Golf, Park, Playground, Near Public Transport, Recreation Center, School Bus Service, Shopping
Location
- Region: North Parish
Financial & listing details
- Price per square foot: C$263/sqft
- Tax assessed value: C$217,100
- Annual tax amount: C$2,040
- Date on market: 9/18/2026
- Inclusions: Fridge, Stove, Washer, Dryer, Dishwasher, Microwave, Refrigerator
- Electric utility on property: Yes
Price history
| Date | Event | Price |
|---|---|---|
| 9/18/2026 | Listed for sale | C$475,000C$263/sqft |
Source:  Prince Edward Island REA #202623806 Report a problem Prince Edward Island REA #202623806 Report a problem | ||
Public tax history
Tax history is unavailable.
Climate risks
Neighborhood: C0B
Nearby schools
GreatSchools rating
No schools nearby
We couldn't find any schools near this home.
Schools provided by the listing agent
- Elementary: Tignish Elementary School
- Middle: M. E. Callaghan Intermediate School
- High: Westisle Composite High School
Source: Prince Edward Island REA. This data may not be complete. We recommend contacting the local school district to confirm school assignments for this home.


Similar homes
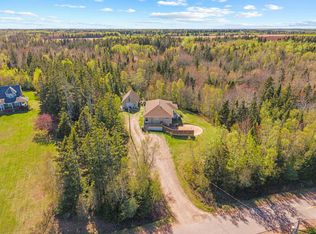
- C$499,9004 bd2 ba2.3k sqft284 Old Martin Rd, North Parish, PE C0B 2B0For Sale
 MLS ID #202612008, Tracy Wedge,PEI - Sales, CENTURY 21 NORTHUMBERLAND REALTY. Prince Edward Island REA
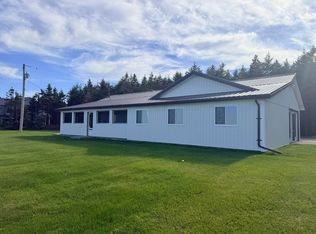
 - C$399,0003 bd1 ba1.3k sqft20200 Route 12, Anglo Tignish, PE C0B 2B0For Sale
 MLS ID #202605030, Tracy Wedge,PEI - Sales, CENTURY 21 NORTHUMBERLAND REALTY. Prince Edward Island REA
 - C$379,7003 bd2 ba1.4k sqft17802 Route 12, Kildare Capes, PE C0B 2B0For Sale
 MLS ID #202614211, Gary Locke,PEI - Sales, COLDWELL BANKER/PARKER REALTY SUMMERSIDE. Prince Edward Island REA
 - C$484,9003 bd2 ba1.4k sqft40883 Western Road Route 2, Alma, PE C0B 1K0New Construction
 MLS ID #202612925, Kevin J. Gallant,PEI - Sales, RE/MAX HARBOURSIDE REALTY. Prince Edward Island REA
