3575 Union Road, St. Louis-Set on 0.99 acres, this century character home pairs timeless details with exceptional workspace. A large foyer welcomes you; to the left, a 32×60 three-bay garage with in-floor heat, ideal for hobbyists, car enthusiasts, or a home business. The main floor features a generous dining room for gatherings, a bright fully equipped galley kitchen, a spacious living room with tray ceiling, and a cozy den. Original hardwood floors, substantial moldings, and vintage pocket doors provide classic separation between living areas. A convenient laundry/half bath sits off the entrance. Up the beautiful original staircase are four large bedrooms and a full bath with stand-up shower. In total: 1 full bath and 3 half baths. Outside, enjoy a paved driveway and a 24×16 outbuilding for extra storage or studio space. Comfort & efficiency: two heat pumps, oil and wood heat, plus a ground-mounted solar panels to help reduce electricity costs (lease to be transferred to the buyer). If you’re seeking a well-loved West Prince home with room to live, work, and create, this is the one.
For sale
C$449,000
3575 Union Rd, Saint Louis, PE C0B 1Z0
4beds
1,810sqft
Single Family Residence
Built in 1925
0.99 Acres Lot
$-- Zestimate®
C$248/sqft
C$-- HOA
What's special
Large foyerGenerous dining roomFully equipped galley kitchenOriginal hardwood floorsSubstantial moldingsVintage pocket doorsFour large bedrooms
- 362 days
- 19
- 0
Zillow last checked:
Listing updated:
Listed by:
Tracy Wedge,PEI - Sales,
CENTURY 21 NORTHUMBERLAND REALTY
Source: Prince Edward Island REA,MLS®#: 202524242
Facts & features
Interior
Bedrooms & bathrooms
- Bedrooms: 4
- Bathrooms: 4
- Full bathrooms: 1
- 1/2 bathrooms: 3
- Main level bathrooms: 2
Rooms
- Room types: Dining Room, Kitchen, Bath 1, OTHER, Den/Office, Living Room, Bedroom, Bath 2
Bedroom 1
- Level: Second
- Area: 116.68
- Dimensions: 8.9 x 13.11
Bedroom 2
- Level: Second
- Area: 109.44
- Dimensions: 9.6 x 11.4
Bedroom 3
- Level: Second
- Area: 117.5
- Dimensions: 9.4 x 12.5
Bathroom 1
- Level: Main
- Area: 77
- Dimensions: 10 x 7.7
Bathroom 2
- Level: Second
- Area: 63.9
- Dimensions: 7.1 x 9
Dining room
- Level: Main
- Area: 180
- Dimensions: 12.5 x 14.4
Kitchen
- Level: Main
- Area: 95.63
- Dimensions: 13.1 x 7.3
Living room
- Level: Main
- Area: 176.4
- Dimensions: 12.6 x 14
Office
- Level: Main
- Area: 179.07
- Dimensions: 14.1 x 12.7
Heating
- Ductless, Hot Water, Floor Furnace
Appliances
- Included: Range, Dishwasher, Dryer, Washer, Freezer - Stand Up, Microwave, Refrigerator, Water Softener
Features
- Central Vacuum, Foyer
- Flooring: Ceramic Tile, Hardwood, Laminate, Vinyl
- Basement: Full,Unfinished
Interior area
- Total structure area: 1,810
- Total interior livable area: 1,810 sqft
Video & virtual tour
Property
Parking
- Total spaces: 2
- Parking features: Multiple Driveways, Paved, Attached, Double, Heated Garage, Wired, Garage
- Attached garage spaces: 2
- Has uncovered spaces: Yes
- Details: Parking Details(Multiple Parking), Garage Details(32 X 60 Attached Garage)
Features
- Levels: Two
- Patio & porch: Deck
Lot
- Size: 0.99 Acres
- Dimensions: 0.99
- Features: Cleared, Year Round Road, 0.5 to 0.99 Acres
Details
- Additional structures: Barn(s), Shed(s)
- Parcel number: 419531
- Zoning: Res
Construction
Type & style
- Home type: SingleFamily
- Property subtype: Single Family Residence
Materials
- Vinyl Siding
- Foundation: Concrete Perimeter
- Roof: Asphalt
Condition
- Year built: 1925
Utilities & green energy
- Sewer: Septic Tank
- Water: Drilled Well
- Utilities for property: Cable Connected, Electricity Connected, High Speed Internet, Phone Connected, Electric, Oil
Green energy
- Energy generation: Solar
Community & HOA
Community
- Features: Park, Playground, Near Public Transport, School Bus Service
Location
- Region: Saint Louis
Financial & listing details
- Price per square foot: C$248/sqft
- Tax assessed value: C$129,800
- Annual tax amount: C$1,102
- Date on market: 9/24/2025
- Inclusions: Fridge, Stove, Dishwasher, Microwave, Standup Freezer
- Electric utility on property: Yes
Price history
| Date | Event | Price |
|---|---|---|
| 9/24/2025 | Listed for sale | C$449,000C$248/sqft |
Source:  Prince Edward Island REA #202524242 Report a problem Prince Edward Island REA #202524242 Report a problem | ||
Public tax history
Tax history is unavailable.
Climate risks
Neighborhood: C0B
Nearby schools
GreatSchools rating
No schools nearby
We couldn't find any schools near this home.
Schools provided by the listing agent
- Elementary: St. Louis Elementary School
- Middle: M. E. Callaghan Intermediate School
- High: Westisle Composite High School
Source: Prince Edward Island REA. This data may not be complete. We recommend contacting the local school district to confirm school assignments for this home.
Similar homes
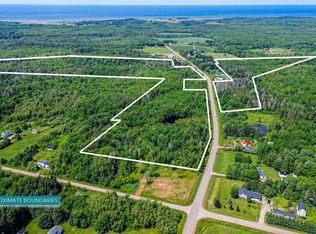
- C$375,0003 bd2 ba2.1k sqft40 Dunbar Rd, North Parish, PE C0B 1K0For Sale
 MLS ID #202621516, Brian Arsenault,PEI - Sales, RE/MAX HARBOURSIDE REALTY. Prince Edward Island REA
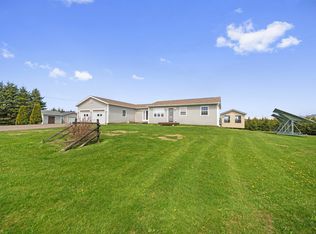
 - C$484,9003 bd2 ba1.4k sqft40883 Western Road Route 2, Alma, PE C0B 1K0New Construction
 MLS ID #202612925, Kevin J. Gallant,PEI - Sales, RE/MAX HARBOURSIDE REALTY. Prince Edward Island REA
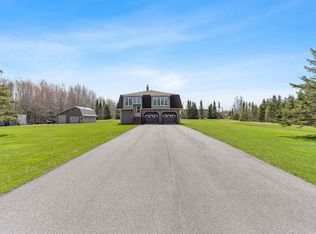
 - C$449,0004 bd2 ba2k sqft1331 Howlan Rd, Egmont Parish, PE C0B 1V0For Sale
 MLS ID #202604787, Don Murphy,PEI - Sales, CENTURY 21 NORTHUMBERLAND REALTY. Prince Edward Island REA
 - C$344,9994 bd2 ba1.4k sqft1284 Deblois Rd, North Parish, PE C0B 1Z0For Sale
 MLS ID #202614071, Claudia Harper,PEI - Sales, KELLER WILLIAMS SELECT REALTY. Prince Edward Island REA
