Space for family, hobbies and your next big idea! Welcome to 307 Phillip Street in Tignish, formerly home to Danny Christophers Sales and Service. Situated on 3.88 acres, this three bedroom, one bathroom property combines comfortable living with an impressive collection of outbuildings, a paved driveway and plenty of parking. Inside, hardwood floors extend through much of the home, complemented by vinyl flooring in the kitchen and ceramic tile in the bathroom. A heat pump, along with oil and wood heating, offers heating options, while the property also features 200 amp electrical service and an included generator housed in its own 8.3 x 8.3 foot shed. Half of the double garage has been used as an office, providing a separate workspace that could be retained or converted back to garage space. There may also be potential to incorporate this area into the home as a fourth bedroom, with access created through the laundry room, subject to applicable approvals and bedroom requirements. The outbuildings offer plenty of room for equipment, storage and projects. These include a 28.3 x 40.4 foot shop, a separate 28.3 x 40.4 foot barn with an upper level and an attached 18 x 26.3 foot lean, plus an additional 8.4 x 8.4 foot shed. Whether you are looking for a family home with room to spread out, space for a workshop and hobbies, or a property where you can explore a business idea, this Tignish property offers plenty of possibilities. Any proposed business use would be subject to applicable zoning and approvals.
For sale
C$429,000
307 Phillip St, Tignish, PE C0B 2B0
3beds
1,155sqft
Single Family Residence
Built in 1968
3.88 Acres Lot
$-- Zestimate®
C$371/sqft
C$-- HOA
What's special
Three bedroomHardwood floorsHeat pumpOil and wood heating
- 4 days
- 8
- 0
Zillow last checked:
Listing updated:
Listed by:
Tracy Wedge,PEI - Sales,
CENTURY 21 NORTHUMBERLAND REALTY
Source: Prince Edward Island REA,MLS®#: 202627579
Facts & features
Interior
Bedrooms & bathrooms
- Bedrooms: 3
- Bathrooms: 1
- Full bathrooms: 1
- Main level bathrooms: 1
- Main level bedrooms: 3
Rooms
- Room types: Kitchen, Living Room, Bedroom, Bath 1, Laundry, Den/Office
Primary bedroom
- Level: Main
Bedroom 1
- Level: Main
- Area: 113.36
- Dimensions: 10.9 x 10.4
Bedroom 2
- Level: Main
- Area: 102.01
- Dimensions: 10.1 x 10.1
Bedroom 3
- Level: Main
- Area: 113.36
- Dimensions: 10.9 x 10.4
Bathroom 1
- Level: Main
- Area: 114.45
- Dimensions: 10.9 x 10.5
Kitchen
- Level: Main
- Area: 179.85
- Dimensions: 16.5 x 10.9
Living room
- Level: Main
- Area: 219.8
- Dimensions: 14 x 15.7
Office
- Level: Main
- Area: 227.91
- Dimensions: 21.3 x 10.7
Heating
- Furnace, Ductless, Hot Water
Appliances
- Included: Stove, Dishwasher, Microwave
Features
- Flooring: Ceramic Tile, Hardwood, Vinyl
- Basement: Full
Interior area
- Total structure area: 1,155
- Total interior livable area: 1,155 sqft
Video & virtual tour
Property
Parking
- Parking features: Parking Spaces(s), Paved, Detached, Garage
- Has garage: Yes
- Details: Parking Details(Multiple), Garage Details(26 X 22 Office Can Be Converted Back To Garage)
Features
- Patio & porch: Porch
Lot
- Size: 3.88 Acres
- Dimensions: 3.88
- Features: Cleared, Partially Cleared, Wooded, Year Round Road, 3 to 9.99 Acres
Details
- Additional structures: Barn(s), Shed(s)
- Additional parcels included: 926386/926394/926360
- Parcel number: 7252/460253/926352/926378
- Zoning: Res
Construction
Type & style
- Home type: SingleFamily
- Architectural style: Bungalow
- Property subtype: Single Family Residence
Materials
- Vinyl Siding
- Foundation: Block
- Roof: Steel
Condition
- Year built: 1968
Utilities & green energy
- Sewer: Septic Tank
- Water: Drilled Well
- Utilities for property: Cable Connected, Electricity Connected, High Speed Internet, Electric, Oil
Community & HOA
Community
- Features: Golf, Park, Playground, Near Public Transport, Recreation Center, School Bus Service, Shopping
Location
- Region: Tignish
Financial & listing details
- Price per square foot: C$371/sqft
- Tax assessed value: C$210,800
- Annual tax amount: C$3,048
- Date on market: 11/6/2026
- Inclusions: Dishwasher, Stove, Microwave, Chair, Generator
- Exclusions: Shop Inventory In Both Buildings (Although Some May Be Available For Purchase)
- Electric utility on property: Yes
Price history
| Date | Event | Price |
|---|---|---|
| 11/6/2026 | Listed for sale | C$429,000C$371/sqft |
Source:  Prince Edward Island REA #202627579 Report a problem | ||
Public tax history
Tax history is unavailable.
Climate risks
Neighborhood: C0B
Nearby schools
GreatSchools rating
No schools nearby
We couldn't find any schools near this home.
Schools provided by the listing agent
- Elementary: Tignish Elementary School
- Middle: M. E. Callaghan Intermediate School
- High: Westisle Composite High School
Source: Prince Edward Island REA. This data may not be complete. We recommend contacting the local school district to confirm school assignments for this home.


Similar homes
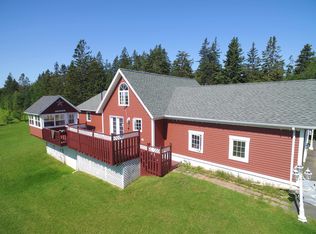
- C$399,0003 bd1 ba1.3k sqft20200 Route 12, Anglo Tignish, PE C0B 2B0For Sale
 MLS ID #202605030, Tracy Wedge,PEI - Sales, CENTURY 21 NORTHUMBERLAND REALTY. Prince Edward Island REA
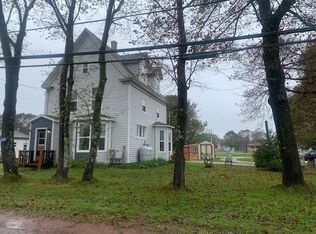
- C$299,0003 bd1 ba980 sqft16742 Route 12, Central Kildare, PE C0B 1B0For Sale
 MLS ID #202627413, Tracy Wedge,PEI - Sales, CENTURY 21 NORTHUMBERLAND REALTY. Prince Edward Island REA
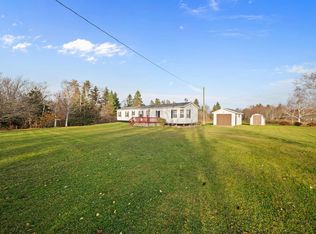
- C$484,9003 bd2 ba1.4k sqft40883 Western Road Route 2, Alma, PE C0B 1K0New Construction
 MLS ID #202612925, Kevin J. Gallant,PEI - Sales, RE/MAX HARBOURSIDE REALTY. Prince Edward Island REA
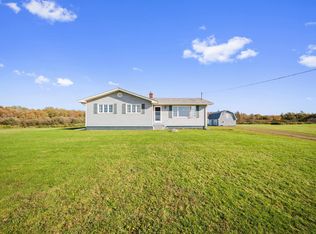
- C$272,5003 bd1 ba1.1k sqft12122 Route 14, Pleasant View, PE C0B 1Z0For Sale
 MLS ID #202625044, Brian Arsenault,PEI - Sales, RE/MAX HARBOURSIDE REALTY. Prince Edward Island REA
