Welcome to 368 Church Street, a spacious and inviting four-bedroom, one-and-a-half-bath home conveniently located in the heart of Tignish. Offering a flexible layout and comfortable living spaces, this property is well suited for a growing family. Step inside through the convenient porch and into the bright, open-concept kitchen and dining area. The kitchen offers plenty of cabinetry and workspace, a peninsula for additional seating or meal preparation, a classic subway tile backsplash and patio doors providing easy access to the yard. The adjoining living room is warm and welcoming, featuring large windows and an eye-catching shiplap TV feature wall that adds character to the space. Two bedrooms are located on the main level, offering flexibility for family, guests or a home office. One is currently being used as a laundry room; however, the laundry could be relocated to the dry, unfinished basement, allowing this room to return to bedroom use. A convenient half bathroom completes the main floor. Upstairs, the impressively large primary bedroom provides plenty of room for additional furniture or a comfortable sitting area. This level also includes another bedroom and a full bathroom. The dry, unfinished basement offers excellent storage and additional space for a workshop or hobby area. Outside, the yard provides enough room for children, pets, gardening or simply enjoying the warmer months, while the storage shed offers added convenience. Connected to municipal sewer and within walking distance of the school, daycare, grocery store and other amenities Tignish has to offer, 368 Church Street combines space, flexibility and small-town convenience. A wonderful family home with everyday essentials close at hand.
For sale
Price cut: C$20K (9/17)
C$329,000
368 Church St, Tignish, PE C0B 2B0
4beds
2,160sqft
Single Family Residence
Built in 1993
0.28 Acres Lot
$-- Zestimate®
C$152/sqft
C$-- HOA
What's special
Spacious and inviting four-bedroomConvenient porchClassic subway tile backsplashLarge windowsImpressively large primary bedroom
- 50 days
- 13
- 0
Zillow last checked:
Listing updated:
Listed by:
Tracy Wedge,PEI - Sales,
CENTURY 21 NORTHUMBERLAND REALTY
Source: Prince Edward Island REA,MLS®#: 202619211
Facts & features
Interior
Bedrooms & bathrooms
- Bedrooms: 4
- Bathrooms: 2
- Full bathrooms: 1
- 1/2 bathrooms: 1
- Main level bathrooms: 1
- Main level bedrooms: 2
Rooms
- Room types: Kitchen, Living Room, Bath 1, Bedroom, Bath 2
Bedroom 1
- Level: Main
- Area: 112.36
- Length: 10.6
Bedroom 2
- Level: Main
- Area: 157.76
- Dimensions: 14.2 x 11.11
Bedroom 3
- Level: Second
- Area: 208.87
- Dimensions: 18.8 x 11.11
Bedroom 4
- Level: Second
- Area: 157.76
- Dimensions: 14.2 x 11.11
Bathroom 1
- Level: Main
- Area: 34.45
- Dimensions: 5.3 x 6.5
Bathroom 2
- Level: Second
- Area: 40.56
- Dimensions: 7.8 x 5.2
Kitchen
- Level: Main
- Area: 223.66
- Length: 21.1
Living room
- Level: Main
- Area: 234.42
- Dimensions: 21.1 x 11.11
Heating
- Baseboard, Ductless
Appliances
- Included: Stove, Dryer, Washer, Freezer, Refrigerator
Features
- Flooring: Vinyl
- Basement: Full,Unfinished
Interior area
- Total structure area: 2,160
- Total interior livable area: 2,160 sqft
Video & virtual tour
Property
Parking
- Parking features: Dirt, None, No Garage
- Details: Parking Details(Multiple)
Features
- Patio & porch: Porch
- Fencing: Partial
Lot
- Size: 0.28 Acres
- Dimensions: .28
- Features: Cleared, Under 0.5 Acres
Details
- Additional structures: Shed(s)
- Parcel number: 505818
- Zoning: Residential
Construction
Type & style
- Home type: SingleFamily
- Architectural style: Cape Cod
- Property subtype: Single Family Residence
Materials
- Vinyl Siding
- Foundation: Concrete Perimeter
- Roof: Asphalt
Condition
- Year built: 1993
Utilities & green energy
- Sewer: Municipal
- Water: Drilled Well
- Utilities for property: Cable Connected, Electricity Connected, Electric, Oil
Community & HOA
Community
- Features: Golf, Park, Playground, Near Public Transport, School Bus Service, Shopping
Location
- Region: Tignish
Financial & listing details
- Price per square foot: C$152/sqft
- Tax assessed value: C$155,800
- Annual tax amount: C$1,983
- Date on market: 7/31/2026
- Inclusions: Fridge, Stove, Deep Freeze, Fridge (Basement), Washer Dryer
- Exclusions: Microwave, Lawn Mower
- Electric utility on property: Yes
Price history
| Date | Event | Price |
|---|---|---|
| 9/17/2026 | Price change | C$329,000-5.7%C$152/sqft |
Source:  Prince Edward Island REA #202619211 Report a problem Prince Edward Island REA #202619211 Report a problem | ||
| 7/31/2026 | Listed for sale | C$349,000C$162/sqft |
Source: Prince Edward Island REA #202619211 Report a problem | ||
Public tax history
Tax history is unavailable.
Climate risks
Neighborhood: C0B
Nearby schools
GreatSchools rating
No schools nearby
We couldn't find any schools near this home.
Schools provided by the listing agent
- Elementary: Tignish Elementary School
- Middle: M. E. Callaghan Intermediate School
- High: Westisle Composite High School
Source: Prince Edward Island REA. This data may not be complete. We recommend contacting the local school district to confirm school assignments for this home.
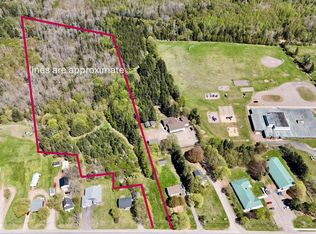
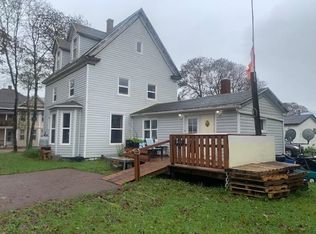

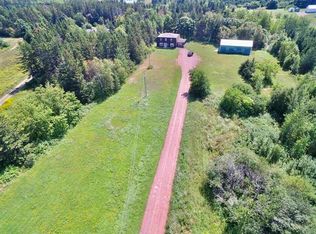
Similar homes

- C$327,0003 bd1 ba1.1k sqft764 Harper Rd, North Parish, PE C0B 2B0For Sale
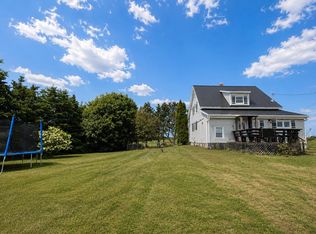 MLS ID #202616174, Jeff Ellsworth,PEI - Sales, RED- ISLE REALTY INC.. Prince Edward Island REA
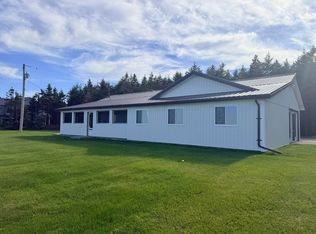
 - C$359,0004 bd2 ba1.6k sqft76 Nail Pond Shore Rd, North Parish, PE C0B 2B0For Sale
 MLS ID #202528926, Perry Batten,PEI - Sales, ROYAL LEPAGE COUNTRY ESTATES 1985 LTD. Prince Edward Island REA
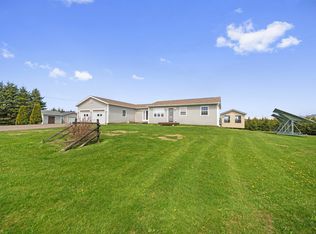
 - C$379,7003 bd2 ba1.4k sqft17802 Route 12, Kildare Capes, PE C0B 2B0For Sale
 MLS ID #202614211, Gary Locke,PEI - Sales, COLDWELL BANKER/PARKER REALTY SUMMERSIDE. Prince Edward Island REA
 - C$375,0003 bd2 ba2.1k sqft40 Dunbar Rd, North Parish, PE C0B 1K0For Sale
 MLS ID #202621516, Brian Arsenault,PEI - Sales, RE/MAX HARBOURSIDE REALTY. Prince Edward Island REA
