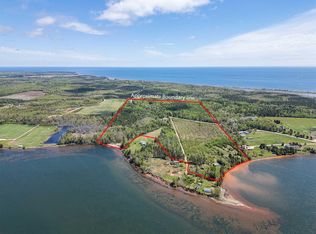
Welcome to your own private retreat! Nestled on approximately six acres, this 3 bedroom 4 bathroom home offers the perfect blend of space, privacy and opportunity. Tucked away in a peaceful setting, this property is ideal for those seeking tranquility while enjoying the beauty of nature. Adding more value is the impressive 2 storey shop, offering plenty of room for vehicles, hobbies, storage or a workshop. The upper level features an additional bathroom with a shower , providing extra convenience and flexibility for guests, a home business or future opportunities. A picturesque private lane leads to the Montrose river behind the home, creating a beautiful spot to kayak, fish or simply take in the serene surroundings. With plenty of room on the inside and out, the possibilities are endless. This home is well priced to allow for updates, giving you the chance to add your own style and build equity while creating the home you've always envisioned. Whether you're looking for a family home, a country getaway or an investment with great potential, this property is one you won't want to miss! Privacy, peaceful surroundings and endless potential, this property offers an excellent opportunity for buyers looking to add their own style and value. With solid bones and plenty of potential, it's ready for your vision and personal updates. Note: some listing photos have been digitally enhanced for presentation purposes.
For sale
Price cut: C$20K (8/12)
C$309,700
131 Hardy Rd, Montrose, PE C0B 1B0
3beds
1,778sqft
Single Family Residence
Built in ----
6.31 Acres Lot
$-- Zestimate®
C$174/sqft
C$-- HOA
What's special
Approximately six acresPeaceful settingPicturesque private lane
- 48 days
- 273
- 9
Zillow last checked:
Listing updated:
Listed by:
Gary Locke,PEI - Sales,
COLDWELL BANKER/PARKER REALTY SUMMERSIDE,
Jeanne Clements,PEI - Sales,
COLDWELL BANKER/PARKER REALTY SUMMERSIDE
Source: Prince Edward Island REA,MLS®#: 202618890
Facts & features
Interior
Bedrooms & bathrooms
- Bedrooms: 3
- Bathrooms: 4
- Full bathrooms: 3
- 1/2 bathrooms: 1
Rooms
- Room types: Kitchen, Den/Office, Living Room, Family Room, Primary Bedroom, Ensuite Bath 1, Bath 3, Bedroom, OTHER
Primary bedroom
- Level: Second
- Area: 204
- Dimensions: 17 x 12
Bedroom 1
- Level: Second
- Area: 154
- Dimensions: 11 x 14
Bedroom 2
- Level: Second
- Area: 208
- Dimensions: 16 x 13
Bathroom 1
- Level: Second
- Area: 56
- Dimensions: 7 x 8
Bathroom 3
- Level: Second
- Area: 56
- Dimensions: 7 x 8
Family room
- Level: Main
- Area: 144
- Dimensions: 12 x 12
Kitchen
- Level: Main
- Area: 247
- Dimensions: 19 x 13
Living room
- Level: Main
- Area: 299
- Dimensions: 23 x 13
Office
- Level: Main
- Area: 192
- Dimensions: 16 x 12
Heating
- Hot Water, Other Heating/Cooling
Cooling
- Other Heating/Cooling
Appliances
- Included: None
Features
- Ensuite Bath
- Flooring: Carpet, Ceramic Tile, Laminate
- Basement: Full,Partially Finished
Interior area
- Total structure area: 1,778
- Total interior livable area: 1,778 sqft
Property
Parking
- Parking features: Dirt, Detached, Garage
- Has garage: Yes
- Details: Parking Details(Ample Parking), Garage Details(2 Storey Detached)
Features
- Levels: 3 Level
- Patio & porch: Deck, Patio, Porch
- On waterfront: Yes
- Waterfront features: Waterfront, River Front, Access: Deeded
Lot
- Size: 6.31 Acres
- Dimensions: 125 x 2200
- Features: Cleared, Partially Cleared, Landscaped, Partial Landscaped, Level, Wooded, Year Round Road, 3 to 9.99 Acres
Details
- Parcel number: P/O 17889
- Zoning: RES
Construction
Type & style
- Home type: SingleFamily
- Property subtype: Single Family Residence
Materials
- Wood Siding
- Foundation: Concrete Perimeter
- Roof: Other
Utilities & green energy
- Sewer: Septic Tank
- Water: Drilled Well
- Utilities for property: Electricity Connected, Electric
Community & HOA
Community
- Features: Golf, Park, Playground, School Bus Service, Shopping
Location
- Region: Montrose
Financial & listing details
- Price per square foot: C$174/sqft
- Date on market: 7/28/2026
- Electric utility on property: Yes
Price history
| Date | Event | Price |
|---|---|---|
| 8/12/2026 | Price change | C$309,700-6.1%C$174/sqft |
Source:  Prince Edward Island REA #202618890 Report a problem Prince Edward Island REA #202618890 Report a problem | ||
| 7/28/2026 | Listed for sale | C$329,700C$185/sqft |
Source: Prince Edward Island REA #202618890 Report a problem | ||
Public tax history
Tax history is unavailable.
Climate risks
Neighborhood: C0B
Nearby schools
GreatSchools rating
No schools nearby
We couldn't find any schools near this home.
Schools provided by the listing agent
- Elementary: Alberton Elementary School
- High: Westisle Composite High School
Source: Prince Edward Island REA. This data may not be complete. We recommend contacting the local school district to confirm school assignments for this home.


Similar homes
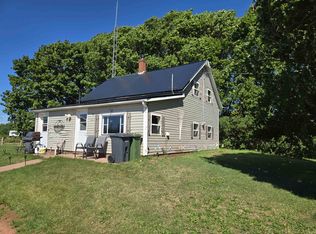
- C$375,0003 bd2 ba2.1k sqft40 Dunbar Rd, North Parish, PE C0B 1K0For Sale
 MLS ID #202621516, Brian Arsenault,PEI - Sales, RE/MAX HARBOURSIDE REALTY. Prince Edward Island REA
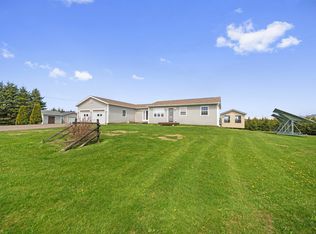
 - C$300,0002 bd1 ba960 sqft183 Cottage View Dr, North Parish, PE C0B 1B0For Sale
 MLS ID #202614387, Tracy Wedge,PEI - Sales, CENTURY 21 NORTHUMBERLAND REALTY. Prince Edward Island REA
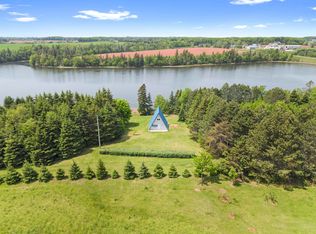
 - C$327,0003 bd1 ba1.1k sqft764 Harper Rd, North Parish, PE C0B 2B0For Sale
 MLS ID #202616174, Jeff Ellsworth,PEI - Sales, RED- ISLE REALTY INC.. Prince Edward Island REA
 - C$379,7003 bd2 ba1.4k sqft17802 Route 12, Kildare Capes, PE C0B 2B0For Sale
 MLS ID #202614211, Gary Locke,PEI - Sales, COLDWELL BANKER/PARKER REALTY SUMMERSIDE. Prince Edward Island REA
