This one is for the crafted home owner that enjoys a rustic lifestyle. Imagine living in Northport, Western Prince Edward Island just a few minutes walk to a beautiful sandy beach and a local harbour with a boat launch and offering fresh lobster in season and a historical boat shop now fine dining pub/restaurant and the quaint town of Alberton just 5 minutes away for all your amenities. Here you have a historical lobster trap and net building 20x50 two level barn/cottage transformed into a inspiring living space with original beams and planks. It has a new gable steel roof, new exterior stairs with a landing overlooking the river. Also there is a new deck off the master bedroom over looking the river and corn fields. Where you can enjoy your morning coffee or evening wine. It has a lower level to store your vehicles or make it your work shop. It has a new drilled well, new 200 amp underground hydro service, new shower, washer and dryer, kitchen area, all totally rewired. Original beam structure. A one of a kind piece of PEI. Located on a large .63 acre manicured lot with mature maple trees and a paved driveway. The upstairs studio living area is an open concept with exposed wood and beams and a vaulted ceiling. Downstairs we have a single car garage door. This building is now transformed and preserved with updated comforts. If you enjoy boating there is water on both sides of the arm and access right of way to the Dock River on Queen Street. Ready for your viewing and vision.
For sale
C$154,900
31 Queen St, Egmont Parish, PE C0B 1B0
1beds
2,000sqft
Single Family Residence
Built in 1958
0.6 Acres Lot
$-- Zestimate®
C$77/sqft
C$-- HOA
What's special
Original beams and planksNew gable steel roofNew showerWasher and dryerKitchen areaOriginal beam structurePaved driveway
- 9 days
- 79
- 5
Zillow last checked:
Listing updated:
Listed by:
Perry Batten,PEI - Sales,
ROYAL LEPAGE COUNTRY ESTATES 1985 LTD
Source: Prince Edward Island REA,MLS®#: 202625607
Facts & features
Interior
Bedrooms & bathrooms
- Bedrooms: 1
- Bathrooms: 1
- Full bathrooms: 1
Rooms
- Room types: Kitchen, Living Room, Bath 1, Bedroom
Bedroom 1
- Level: Second
- Area: 240
- Dimensions: 20 x 12
Bathroom 1
- Level: Second
- Area: 48
- Dimensions: 6 x 8
Kitchen
- Level: Second
- Area: 280
- Dimensions: 20 x 14
Living room
- Level: Second
- Area: 360
- Dimensions: 20 x 18
Heating
- Ductless
Appliances
- Included: Dryer - Electric, Washer, Refrigerator
Features
- Flooring: Softwood, Other
- Basement: None
Interior area
- Total structure area: 2,000
- Total interior livable area: 2,000 sqft
- Finished area below ground: 1,000
Property
Parking
- Total spaces: 1.5
- Parking features: Paved, Attached, 1.5, Wired, Garage
- Attached garage spaces: 1.5
- Details: Parking Details(Multi Paved Parking), Garage Details(20x50 Attached)
Features
- Levels: Two
- Patio & porch: Deck
Lot
- Size: 0.6 Acres
- Features: Cleared, Landscaped, Year Round Road, 0.5 to 0.99 Acres
Details
- Parcel number: 18010
- Zoning: Non-Commercial
Construction
Type & style
- Home type: SingleFamily
- Property subtype: Single Family Residence
Materials
- Vinyl Siding
- Foundation: Block
- Roof: Metal
Condition
- Year built: 1958
Utilities & green energy
- Sewer: Septic Tank
- Water: Drilled Well
- Utilities for property: Electricity Connected, High Speed Internet, Electric
Community & HOA
Community
- Features: Golf, Park, Playground, Near Public Transport, Recreation Center, School Bus Service, Shopping
Location
- Region: Egmont Parish
Financial & listing details
- Price per square foot: C$77/sqft
- Tax assessed value: C$29,500
- Annual tax amount: C$399
- Date on market: 10/9/2026
- Inclusions: Fridge, Washer, Dryer, Microwave, Two Burner Cook Plate.
- Electric utility on property: Yes
Price history
| Date | Event | Price |
|---|---|---|
| 10/9/2026 | Listed for sale | C$154,900C$77/sqft |
Source:  Prince Edward Island REA #202625607 Report a problem | ||
Public tax history
Tax history is unavailable.
Climate risks
Neighborhood: C0B
Nearby schools
GreatSchools rating
No schools nearby
We couldn't find any schools near this home.
Schools provided by the listing agent
- Elementary: Alberton Elementary School
- Middle: Hernewood Intermediate School
- High: Westisle Composite High School
Source: Prince Edward Island REA. This data may not be complete. We recommend contacting the local school district to confirm school assignments for this home.


Similar homes
- C$159,0004 bd1 ba1.4k sqft16579 Route 12, Central Kildare, PE C0B 1B0For Sale
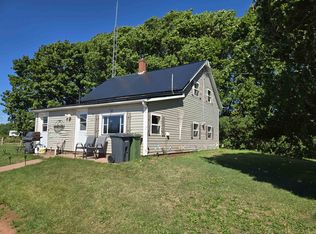 MLS ID #202623241, Don Murphy,PEI - Sales, CENTURY 21 NORTHUMBERLAND REALTY. Prince Edward Island REA
- C$89,9003 bd1 ba1.7k sqft60 Dufferin St, Alberton, PE C0B 1B0For Sale
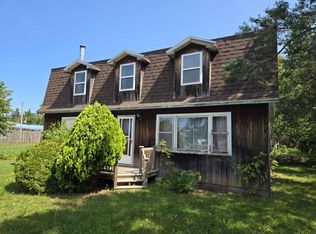 MLS ID #202620468, Don Murphy,PEI - Sales, CENTURY 21 NORTHUMBERLAND REALTY. Prince Edward Island REA
- C$199,9004 bd2 ba1.4k sqft227 Clark Rd, North Parish, PE C0B 1K0For Sale
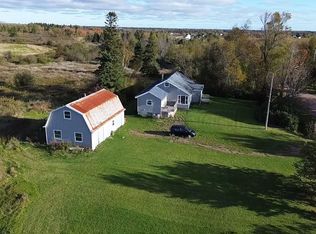 MLS ID #202514214, Fagun Sharma,PEI - Sales, ROYAL LEPAGE COUNTRY ESTATES 1985 LTD. Prince Edward Island REA
- C$189,8004 bd2 ba2.2k sqft220 Main St, Tignish, PE C0B 2B0For Sale
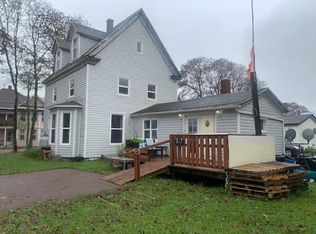 MLS ID #202622646, Steven Malayny,PEI - Sales, ROYAL LEPAGE COUNTRY ESTATES 1985 LTD. Prince Edward Island REA
