Water view home with 3 bedrooms 2 baths with an attached heated/AC 2 car garage, exercise downstairs gym room with all equipment, garden shed, paved drive. It is located within walking distance to all amenities in the town of Alberton. Home has a distant water view of Dock Creek. It is wheelchair accessible on the lower main level with a ramp and a wheelchair-accessible bath. Beautiful manicured gardens feature a variety of perennial plants and a paved driveway. Features include a large bright living room area and a good-sized galley-style eat-in kitchen with a coffee nook, easy-accessible cabinets for w/c, and well-kept built-in appliances. The kitchen has a pass-through window for serving food to the formal dining area, which is currently used as a library dining den. It could also be a main-level bedroom. There is a main-floor three-piece w/c accessible bath and another four-piece bath upstairs. A main-level laundry room with a walk-in storage closet. Downstairs, the basement includes a good selection of exercise equipment with rubber matted floors, which shall be included. Lower level has a laundry tub for cleanups, etc. The home has three heat pumps (two in the main home and one in the garage), plus there is a well-kept Viessman Boiler furnace. The master bedroom was originally two bedrooms and could be converted back to make the home a four- or five-bedroom, with the lower-level room being a bedroom instead of a dining area. Yours to discover.
For sale
C$399,000
58 Elder St, Alberton, PE C0B 1B0
3beds
2,016sqft
Single Family Residence
Built in 1967
0.3 Acres Lot
$-- Zestimate®
C$198/sqft
C$-- HOA
What's special
Water view homeGarden shedPaved driveGood-sized galley-style eat-in kitchenCoffee nookWell-kept built-in appliancesFour-piece bath upstairs
- 29 days
- 22
- 1
Zillow last checked:
Listing updated:
Listed by:
Perry Batten,PEI - Sales,
ROYAL LEPAGE COUNTRY ESTATES 1985 LTD
Source: Prince Edward Island REA,MLS®#: 202623954
Facts & features
Interior
Bedrooms & bathrooms
- Bedrooms: 3
- Bathrooms: 2
- Full bathrooms: 2
Rooms
- Room types: Living Room, OTHER, Kitchen, Primary Bedroom, Bedroom, Laundry
Primary bedroom
- Level: Second
- Area: 228.6
- Dimensions: 12.7 x 18
Bedroom 1
- Level: Second
- Area: 63.84
- Dimensions: 8.4 x 7.6
Bedroom 2
- Level: Second
- Area: 114.4
- Dimensions: 11 x 10.4
Kitchen
- Level: Main
- Area: 188
- Dimensions: 18.8 x 10
Living room
- Level: Main
- Area: 297
- Dimensions: 19.8 x 15
Heating
- Baseboard, Furnace, Ductless, Hot Water, Radiator
Appliances
- Included: Range, Dryer, Washer, Refrigerator
Features
- Flooring: Laminate, Linoleum, Other
- Basement: Partially Finished
Interior area
- Total structure area: 2,016
- Total interior livable area: 2,016 sqft
Property
Parking
- Total spaces: 2
- Parking features: Paved, Attached, Double, Heated Garage, Wired, Garage
- Attached garage spaces: 2
- Details: Parking Details(Multi Parking), Garage Details(24x36 Two Car Heated Garage With Heatpump And Chimney For Stove.)
Accessibility
- Accessibility features: Wheelchair Access
Features
- Levels: 2 Level
- Patio & porch: Deck
- Fencing: Partial
Lot
- Size: 0.3 Acres
- Dimensions: 0.30
- Features: Cleared, Landscaped, Level, Year Round Road, Under 0.5 Acres
Details
- Additional structures: Shed(s)
- Parcel number: 30957
- Zoning: Res
Construction
Type & style
- Home type: SingleFamily
- Property subtype: Single Family Residence
Materials
- Vinyl Siding
- Foundation: Concrete Perimeter
- Roof: Asphalt
Condition
- Year built: 1967
Utilities & green energy
- Sewer: Municipal
- Water: Well
- Utilities for property: Electricity Connected, High Speed Internet, Electric, Oil
Community & HOA
Community
- Features: Golf, Park, Playground, Near Public Transport, Recreation Center, School Bus Service, Shopping
Location
- Region: Alberton
Financial & listing details
- Price per square foot: C$198/sqft
- Tax assessed value: C$116,100
- Annual tax amount: C$1,562
- Date on market: 9/21/2026
- Inclusions: Fridge, Stove, Washer, Dryer, Gym Equipment And Additional Items.
- Exclusions: Chandelier
- Electric utility on property: Yes
Price history
| Date | Event | Price |
|---|---|---|
| 9/21/2026 | Listed for sale | C$399,000C$198/sqft |
Source:  Prince Edward Island REA #202623954 Report a problem | ||
Public tax history
Tax history is unavailable.
Climate risks
Neighborhood: C0B
Nearby schools
GreatSchools rating
No schools nearby
We couldn't find any schools near this home.
Schools provided by the listing agent
- Elementary: Alberton Elementary School
- Middle: Hernewood Intermediate School
- High: Westisle Composite High School
Source: Prince Edward Island REA. This data may not be complete. We recommend contacting the local school district to confirm school assignments for this home.


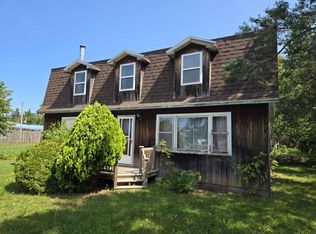

Similar homes
- C$375,0003 bd2 ba2.1k sqft40 Dunbar Rd, North Parish, PE C0B 1K0For Sale
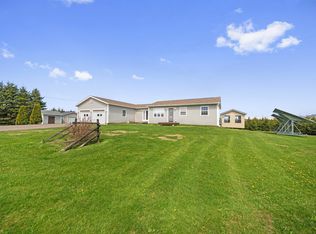 MLS ID #202621516, Brian Arsenault,PEI - Sales, RE/MAX HARBOURSIDE REALTY. Prince Edward Island REA
- C$309,7003 bd4 ba1.7k sqft131 Hardy Rd, Montrose, PE C0B 1B0For Sale
 MLS ID #202618890, Gary Locke,PEI - Sales, COLDWELL BANKER/PARKER REALTY SUMMERSIDE. Prince Edward Island REA
- C$595,0003 bd3 ba2.6k sqft469 Route 152, Northport, PE C0B 1B0For Sale
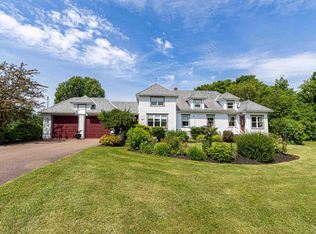 MLS ID #202618695, Susan Macvittie,PEI - Sales, EXIT Realty PEI. Prince Edward Island REA
- C$399,9003 bd2 ba1.6k sqft590 Duvar Rd, Egmont Parish, PE C0B 1E0For Sale
 MLS ID #202624624, Don Murphy,PEI - Sales, CENTURY 21 NORTHUMBERLAND REALTY. Prince Edward Island REA
