Tucked away in a peaceful, quiet neighbourhood on a stretch of Fortune Cove Rd, this beautifully kept energy efficient home (Heat pump with back up electric base boards) is the kind of place that makes you want to slow down and stay awhile. With two bedrooms, two full baths (the primary bedroom includes ensuite and walk in closet, and the main bathroom has a dreamy jet tub). With a bright, spacious kitchen for preparing food, with a walk-in pantry, there's room to cook, relax, and really settle in. The open concept living room is warm and welcoming with its own electric fireplace, and the entry is set up smartly with a washer, dryer, storage and clean up sink so muddy boots and busy days are no match for this house. Step outside and you'll find a manicured well-maintained lawn and flower gardens, a sweet little she shed doubling as a starter greenhouse, and a tempered long-lasting glass-railed front deck perfect for morning coffee. For anyone who needs space to work or store the toys, the two-car insulated garage is a showstopper: 22x27 with high ceilings, two big overhead doors, plus 5 ft utility door, with loft upstairs for storage, finished with Agtuff plastic liner panels, vinyl siding and steel roofing, and its own heat pump. Add in a Generac propane generator backing up the whole property, 200-amp service, and deeded access with stairway to the Mill River, and a boat launch nearby and you've got peace of mind built right in. All this conveniently close to Alberton, O’Leary and Bloomfield, the Mill River Golf and Spa Resort, along with Tim Hortons. Come see what Western PEI living is all about.
For sale
C$420,000
408 Fortune Cove Rd, Egmont Parish, PE C0B 1V0
2beds
1,188sqft
Single Family Residence, Manufactured Home
Built in 2019
0.5 Acres Lot
$-- Zestimate®
C$354/sqft
C$-- HOA
What's special
Energy efficient homeTwo bedroomsBright spacious kitchenWalk-in pantryElectric fireplaceLoft upstairs for storage
- 46 days
- 22
- 1
Zillow last checked:
Listing updated:
Listed by:
Perry Batten,PEI - Sales,
ROYAL LEPAGE COUNTRY ESTATES 1985 LTD
Source: Prince Edward Island REA,MLS®#: 202621228
Facts & features
Interior
Bedrooms & bathrooms
- Bedrooms: 2
- Bathrooms: 2
- Full bathrooms: 2
- Main level bathrooms: 2
- Main level bedrooms: 2
Rooms
- Room types: Master Bedroom, Bedroom, Bath 1, Bath 2, Living Room, Kitchen, OTHER
Primary bedroom
- Level: Main
- Area: 160
- Dimensions: 16 x 10
Bedroom 1
- Level: Main
- Area: 123.12
- Dimensions: 10.8 x 11.4
Bathroom 1
- Level: Main
- Area: 40
- Dimensions: 5 x 8
Bathroom 2
- Level: Main
- Area: 45
- Dimensions: 5 x 9
Kitchen
- Level: Main
- Area: 224
- Dimensions: 16 x 14
Living room
- Level: Main
- Area: 208
- Dimensions: 16 x 13
Heating
- Baseboard, Ductless
Appliances
- Included: Range, Dishwasher, Dryer, Washer, Refrigerator
Features
- Flooring: Laminate
- Basement: None
Interior area
- Total structure area: 1,188
- Total interior livable area: 1,188 sqft
Property
Parking
- Total spaces: 2
- Parking features: Circular Driveway, Gravel, Detached, Double, Wired, Garage
- Attached garage spaces: 2
- Has uncovered spaces: Yes
- Details: Parking Details(Multi Parking With Shared Driveway), Garage Details(Heated 2 Car Garage With Loft Built With 2x6 Walls In 2021. 10 Ft. Ceilings)
Features
- Has spa: Yes
- Spa features: Air Jet Tub
- Has view: Yes
- View description: River
- Has water view: Yes
- Water view: River
- Waterfront features: Access: Deeded, Access: Public, Access: Right of Way, Access: River Front
Lot
- Size: 0.5 Acres
- Dimensions: 0.50
- Features: Cleared, Landscaped, Year Round Road, 0.5 to 0.99 Acres
Details
- Additional structures: Greenhouse, Shed(s)
- Has additional parcels: Yes
- Parcel number: 418699
- Zoning: R
- Other equipment: Air Exchanger, Fuel Tank(s)
Construction
Type & style
- Home type: MobileManufactured
- Property subtype: Single Family Residence, Manufactured Home
Materials
- Vinyl Siding
- Foundation: Block
- Roof: Steel
Condition
- Year built: 2019
Utilities & green energy
- Sewer: Septic Tank
- Water: Drilled Well
- Utilities for property: Electricity Connected, Electric, Propane
Community & HOA
Community
- Features: Golf, Park, School Bus Service, Shopping
Location
- Region: Egmont Parish
Financial & listing details
- Price per square foot: C$354/sqft
- Tax assessed value: C$229,100
- Annual tax amount: C$1,911
- Date on market: 8/21/2026
- Inclusions: Fridge, Stove, Washer, Dyer, Dishwasher
- Income includes: Rent Only
- Electric utility on property: Yes
Price history
| Date | Event | Price |
|---|---|---|
| 8/21/2026 | Listed for sale | C$420,000C$354/sqft |
Source:  Prince Edward Island REA #202621228 Report a problem Prince Edward Island REA #202621228 Report a problem | ||
Public tax history
Tax history is unavailable.
Climate risks
Neighborhood: C0B
Nearby schools
GreatSchools rating
No schools nearby
We couldn't find any schools near this home.
Schools provided by the listing agent
- Elementary: Alberton Elementary School
- Middle: Hernewood Intermediate School
- High: Westisle Composite High School
Source: Prince Edward Island REA. This data may not be complete. We recommend contacting the local school district to confirm school assignments for this home.
- C$225,0002 bd1 ba672 sqft404 Fortune Cove Rd, Egmont Parish, PE C0B1V0For Sale

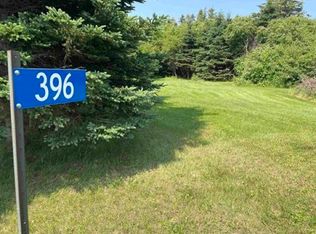
- C$69,0000.5 acres396 Fortune Cove Rd, Egmont Parish, PE C0B1V0Lot/Land
- C$475,0002 bd2 ba966 sqft67 Melissa Analyne Rd, Mill River East, PE C0B1B0For Sale

- C$589,9003 bd2 ba1.6k sqft25 Pitt Island Rd, Egmont Parish, PE C0B1B0For Sale

Similar homes
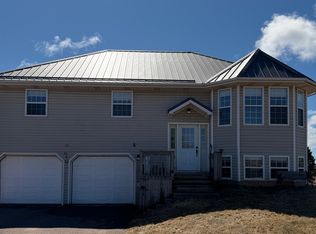
- C$225,0002 bd1 ba672 sqft404 Fortune Cove Rd, Egmont Parish, PE C0B 1V0For SaleMLS ID #202621239, Perry Batten,PEI - Sales, ROYAL LEPAGE COUNTRY ESTATES 1985 LTD. Prince Edward Island REA
- C$475,0002 bd2 ba966 sqft67 Melissa Analyne Rd, Mill River East, PE C0B 1B0For SaleMLS ID #202612673, Perry Batten,PEI - Sales, ROYAL LEPAGE COUNTRY ESTATES 1985 LTD. Prince Edward Island REA
- C$399,9995 bd3 ba1.7k sqft1641 Oleary Rd, Egmont Parish, PE C0B 1V0For Sale
 MLS ID #202607808, Isabela Cadag,PEI - Sales, CENTURY 21 NORTHUMBERLAND REALTY. Prince Edward Island REA
 - C$439,0004 bd1 ba840 sqft71 Pitt Island Rd, Egmont Parish, PE C0B 1B0For Sale
 MLS ID #202615111, Brian Arsenault,PEI - Sales, RE/MAX HARBOURSIDE REALTY. Prince Edward Island REA
