If you've been dreaming of a cottage that's ready to love from day one, this one on Fortune Cove Rd might just be it. This winterized two-bedroom home is in immaculate shape, heated and air-cooled heat pump system with base board heating for back up. Updated kitchen cabinets and appliances, and laundry area with new stackable washer and dryer. A drilled well with 5” casing was installed just two years ago. It's currently operating as a successful Airbnb, which makes it a lovely option whether you want a turnkey income property or a getaway all your own. The treed backyard gives you privacy and a quiet area, with deeded access to the Mill River and there’s also a boat launch near-by. All of this 10 minutes to Alberton, Bloomfield, the Mill River Golf, Spa Resort; and Tim Horton’s. Close by are beautiful, picturesque hiking and biking trails, fishing, the local wharf, the prettiest red-sand beaches, and this is western PEI at its finest.
For sale
C$225,000
404 Fortune Cove Rd, Egmont Parish, PE C0B 1V0
2beds
672sqft
Single Family Residence
Built in ----
0.5 Acres Lot
$-- Zestimate®
C$335/sqft
C$-- HOA
What's special
Winterized two-bedroom home
- 46 days
- 21
- 3
Zillow last checked:
Listing updated:
Listed by:
Perry Batten,PEI - Sales,
ROYAL LEPAGE COUNTRY ESTATES 1985 LTD
Source: Prince Edward Island REA,MLS®#: 202621239
Facts & features
Interior
Bedrooms & bathrooms
- Bedrooms: 2
- Bathrooms: 1
- Full bathrooms: 1
- Main level bathrooms: 1
- Main level bedrooms: 2
Rooms
- Room types: Master Bedroom, Bedroom, Bath 1, OTHER, Laundry
Primary bedroom
- Level: Main
- Area: 87
- Dimensions: 10 x 8.7
Bedroom 1
- Level: Main
- Area: 83.52
- Dimensions: 9.6 x 8.7
Bathroom 1
- Level: Main
- Area: 50.22
- Dimensions: 9.3 x 5.4
Heating
- Baseboard, Ductless
Appliances
- Included: Range, Dishwasher, Dryer, Washer, Microwave, Refrigerator, Other
Features
- Flooring: Laminate
- Basement: None
Interior area
- Total structure area: 672
- Total interior livable area: 672 sqft
Property
Parking
- Parking features: Other, Garage
- Has garage: Yes
- Has uncovered spaces: Yes
- Details: Parking Details(Multi Parking With Shared Driveway)
Features
- Levels: 1 Level
- Patio & porch: Deck
Lot
- Size: 0.5 Acres
- Dimensions: 0.50
- Features: Cleared, Landscaped, Year Round Road, 0.5 to 0.99 Acres
Details
- Additional structures: Shed(s)
- Parcel number: 548834
- Zoning: R
- Other equipment: Fuel Tank(s)
Construction
Type & style
- Home type: SingleFamily
- Property subtype: Single Family Residence
Materials
- Vinyl Siding
- Foundation: None
- Roof: Steel
Utilities & green energy
- Sewer: Septic Tank
- Water: Drilled Well
- Utilities for property: Electricity Connected, Electric
Community & HOA
Community
- Features: Golf, Park, School Bus Service, Shopping
Location
- Region: Egmont Parish
Financial & listing details
- Price per square foot: C$335/sqft
- Tax assessed value: C$85,300
- Annual tax amount: C$914
- Date on market: 8/21/2026
- Inclusions: Fridge, Stove, Washer, Dryer, Dishwasher
- Income includes: Rent Only
- Electric utility on property: Yes
Price history
| Date | Event | Price |
|---|---|---|
| 8/21/2026 | Listed for sale | C$225,000C$335/sqft |
Source:  Prince Edward Island REA #202621239 Report a problem Prince Edward Island REA #202621239 Report a problem | ||
Public tax history
Tax history is unavailable.
Climate risks
Neighborhood: C0B
Nearby schools
GreatSchools rating
No schools nearby
We couldn't find any schools near this home.
Schools provided by the listing agent
- Elementary: Alberton Elementary School
- Middle: Hernewood Intermediate School
- High: Westisle Composite High School
Source: Prince Edward Island REA. This data may not be complete. We recommend contacting the local school district to confirm school assignments for this home.
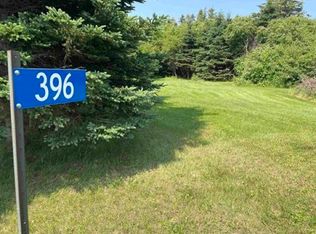
- C$69,0000.5 acres396 Fortune Cove Rd, Egmont Parish, PE C0B1V0Lot/Land
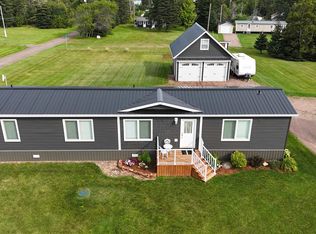
- C$420,0002 bd2 ba1.1k sqft408 Fortune Cove Rd, Egmont Parish, PE C0B1V0For Sale
- C$475,0002 bd2 ba966 sqft67 Melissa Analyne Rd, Mill River East, PE C0B1B0For Sale

- C$589,9003 bd2 ba1.6k sqft25 Pitt Island Rd, Egmont Parish, PE C0B1B0For Sale

Similar homes
- C$219,0002 bd1 ba788 sqft57 Pine Dr, Cascumpec, PE C0B 1V0For Sale
 MLS ID #202621695, Don Murphy,PEI - Sales, CENTURY 21 NORTHUMBERLAND REALTY. Prince Edward Island REA
 - C$199,5003 bd1 ba768 sqft134 Jockos Cape Rd, Egmont Parish, PE C0B 1V0For Sale
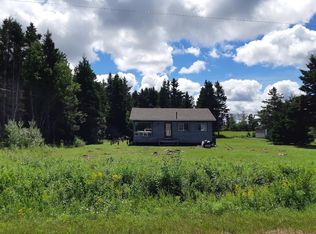 MLS ID #202608837, Don Murphy,PEI - Sales, CENTURY 21 NORTHUMBERLAND REALTY. Prince Edward Island REA
 - C$239,9004 bd2 ba648 sqft4240 Union Rd, North Parish, PE C0B 1Z0For Sale
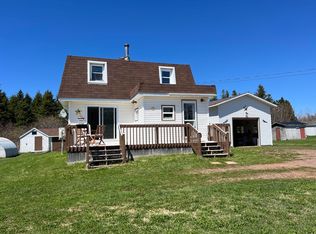 MLS ID #202610941, Jillian Larivee,PEI - Sales, NORTHERN LIGHTS REALTY LTD.. Prince Edward Island REA
 - C$247,0002 bd1 ba576 sqft140 Sullivan Rd, Halifax Parish, PE C0B 1H0For Sale
 MLS ID #202618708, Steven Malayny,PEI - Sales, ROYAL LEPAGE COUNTRY ESTATES 1985 LTD. Prince Edward Island REA
