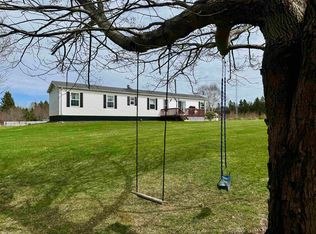
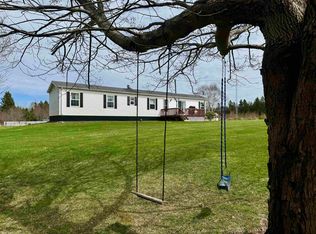
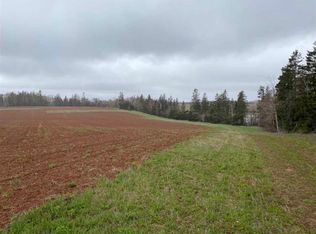
Discover your own piece of Prince Edward Island paradise on more than 10 acres in beautiful Kildare. This pristine, one-year-old mini home offers comfortable country living with modern infrastructure and plenty of room for animals, gardens or outdoor pursuits. The home features two bedrooms and one bathroom, with everything less than one year old, including the well and septic system. The property also includes two driveways, established paddocks suitable for horses, goats or other livestock, a 12 x 12 lean-to and an 8 x 12 shed. Enjoy peaceful views overlooking surrounding farm fields from this property, conveniently located on a paved road. Jacques Cartier Provincial Park is just minutes away, the North Cape is approximately 15 minutes away, and Alberton is only nine minutes away, offering the amenities and services you need. Whether you are seeking a quiet rural home, a property for your animals or space to enjoy a more self-sufficient lifestyle, this well-maintained acreage offers an excellent opportunity in western PEI. Contact us today to arrange your personal viewing, before this one is gone!
For sale
C$299,900
16874 Route 12, Central Kildare, PE C0B 2B0
2beds
896sqft
Mobile / Mini
Built in 2025
10.67 Acres Lot
$-- Zestimate®
C$335/sqft
C$-- HOA
What's special
Pristine one-year-old mini homeTwo bedroomsOne bathroomTwo drivewaysWell-maintained acreage
- 13 days
- 34
- 0
Zillow last checked:
Listing updated:
Listed by:
Pamela Foy,PEI - Sales,
EXIT Realty PEI
Source: Prince Edward Island REA,MLS®#: 202623292
Facts & features
Interior
Bedrooms & bathrooms
- Bedrooms: 2
- Bathrooms: 1
- Full bathrooms: 1
- Main level bathrooms: 1
- Main level bedrooms: 2
Rooms
- Room types: Kitchen, Dining Room, Living Room, Primary Bedroom, Bath 1, Bedroom
Primary bedroom
- Level: Main
- Area: 136.79
- Dimensions: 11.17 x 12.25
Bedroom 1
- Level: Main
- Area: 138.75
- Dimensions: 9.25 x 15
Bathroom 1
- Level: Main
- Area: 73.65
- Dimensions: 8.42 x 8.75
Dining room
- Level: Main
Kitchen
- Level: Main
- Area: 195
- Dimensions: 13 x 15
Living room
- Level: Main
- Area: 180
- Dimensions: 12 x 15
Heating
- Baseboard, Ductless
Appliances
- Included: Stove, Dishwasher, Dryer, Washer, Microwave Rng Hd Combo, Refrigerator
Features
- Flooring: Laminate
- Basement: None
Interior area
- Total structure area: 896
- Total interior livable area: 896 sqft
Video & virtual tour
Property
Parking
- Parking features: Gravel, None, No Garage
Features
- Patio & porch: Deck
- Fencing: Fenced
Lot
- Size: 10.67 Acres
- Dimensions: 10.67 acres
- Features: Partially Cleared, Level, Wooded, Year Round Road, 10 to 49.99 Acres
Details
- Additional parcels included: 1565845
- Parcel number: 1179084
- Lease amount: $0
- Zoning: No zoning
- Horse amenities: Paddocks
Construction
Type & style
- Home type: MobileManufactured
- Property subtype: Mobile / Mini
Materials
- Vinyl Siding
- Foundation: Other
- Roof: Asphalt
Condition
- Year built: 2025
Utilities & green energy
- Sewer: Septic Tank
- Water: Drilled Well
- Utilities for property: Cable Connected, Electricity Connected, High Speed Internet, Phone Connected, Electric
Community & HOA
Community
- Features: School Bus Service
Location
- Region: Central Kildare
Financial & listing details
- Price per square foot: C$335/sqft
- Tax assessed value: C$158,100
- Annual tax amount: C$1,978
- Date on market: 9/15/2026
- Electric utility on property: Yes
Price history
| Date | Event | Price |
|---|---|---|
| 9/15/2026 | Listed for sale | C$299,900C$335/sqft |
Source:  Prince Edward Island REA #202623292 Report a problem Prince Edward Island REA #202623292 Report a problem | ||
Public tax history
Tax history is unavailable.
Climate risks
Neighborhood: C0B
Nearby schools
GreatSchools rating
No schools nearby
We couldn't find any schools near this home.
Similar homes
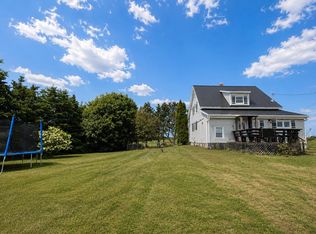
- C$327,0003 bd1 ba1.1k sqft764 Harper Rd, North Parish, PE C0B 2B0For Sale
 MLS ID #202616174, Jeff Ellsworth,PEI - Sales, RED- ISLE REALTY INC.. Prince Edward Island REA
 - C$300,0002 bd1 ba960 sqft183 Cottage View Dr, North Parish, PE C0B 1B0For Sale
 MLS ID #202614387, Tracy Wedge,PEI - Sales, CENTURY 21 NORTHUMBERLAND REALTY. Prince Edward Island REA
 - C$425,0003 bd1 ba825 sqft16742 Route 12, Central Kildare, PE C0B 1B0For Sale
 MLS ID #202525928, Pauline Wood,PEI - Sales, CENTURY 21 NORTHUMBERLAND REALTY. Prince Edward Island REA
 - C$199,9002 bd1 ba1k sqft545 Tignish Shore Rd, Tignish Shore, PE C0B 2B0For Sale
 MLS ID #202623312, Tracy Wedge,PEI - Sales, CENTURY 21 NORTHUMBERLAND REALTY. Prince Edward Island REA
