A solid home, an amazing water view, and tons of possibilities! Welcome to 12122 Route 14 in Pleasant View. Sitting on just under 2 acres, this 3-bedroom, 1-bath home offers beautiful water views and is just a stone’s throw from one of PEI’s beautiful beaches. This is a very solid, well-built home that has been well maintained over the years. There’s a lot to like here, and even more potential for someone looking to make the property their own. And then there’s the 46’ x 24’ shop — plenty of room for storage, hobbies, projects, equipment, or whatever you have in mind. Three spacious bedrooms, almost 2 acres, an amazing water view, a great shop, and the beach close by. Come see the possibilities! With a little splash of charm, some love, and your own personal touch, there’s tons of opportunity here to create something special. We think it’s worth a look — come see what you think!
For sale
C$284,900
12122 Route 14, Pleasant View, PE C0B 1Z0
3beds
1,100sqft
Single Family Residence
Built in ----
1.9 Acres Lot
$-- Zestimate®
C$259/sqft
C$-- HOA
What's special
Amazing water viewWell-built homeThree spacious bedrooms
- 2 days
- 82
- 2
Zillow last checked:
Listing updated:
Listed by:
Brian Arsenault,PEI - Sales,
RE/MAX HARBOURSIDE REALTY
Source: Prince Edward Island REA,MLS®#: 202625044
Facts & features
Interior
Bedrooms & bathrooms
- Bedrooms: 3
- Bathrooms: 1
- Full bathrooms: 1
- Main level bathrooms: 1
- Main level bedrooms: 3
Rooms
- Room types: Kitchen, Dining Room, Living Room, Bedroom, Bath 1, OTHER
Primary bedroom
- Level: Main
Bedroom 1
- Level: Main
- Area: 109.2
- Dimensions: 12 x 9.1
Bedroom 2
- Level: Main
- Area: 129.6
- Dimensions: 12 x 10.8
Bedroom 3
- Level: Main
Bathroom 1
- Level: Main
- Area: 54
- Dimensions: 7.2 x 7.5
Dining room
- Level: Main
- Area: 94.6
- Dimensions: 11 x 8.6
Kitchen
- Level: Main
- Area: 95.7
- Dimensions: 11 x 8.7
Living room
- Level: Main
- Area: 194.25
- Dimensions: 17.5 x 11.1
Heating
- Forced Air, Furnace, Ductless, Stove
Appliances
- Included: Stove, Dishwasher, Dryer, Washer, Freezer, Refrigerator
Features
- Foyer
- Flooring: Hardwood, Vinyl
- Basement: Full,Unfinished
- Has fireplace: Yes
- Fireplace features: Wood Burning Stove
Interior area
- Total structure area: 1,100
- Total interior livable area: 1,100 sqft
Property
Parking
- Total spaces: 4
- Parking features: Double, Gravel, Detached, Garage
- Garage spaces: 2
- Details: Parking Details(Double Wide Gravel), Garage Details(Detached)
Features
- Patio & porch: Porch
- Has view: Yes
- View description: Ocean
- Has water view: Yes
- Water view: Ocean
- Waterfront features: Salt Water
Lot
- Size: 1.9 Acres
- Dimensions: 1.9 Acres
- Features: Cleared, Landscaped, 1 to 2.99 Acres
Details
- Additional structures: Barn(s)
- Additional parcels included: 10660
- Parcel number: part of 510792
- Zoning: R1
Construction
Type & style
- Home type: SingleFamily
- Architectural style: Bungalow
- Property subtype: Single Family Residence
Materials
- Vinyl Siding
- Foundation: Concrete Perimeter
- Roof: Asphalt
Condition
- New construction: No
Utilities & green energy
- Sewer: Septic Tank
- Water: Drilled Well
- Utilities for property: Cable Connected, Electricity Connected, High Speed Internet, Phone Connected, Electric, Oil
Community & HOA
Community
- Features: School Bus Service
Location
- Region: Pleasant View
Financial & listing details
- Price per square foot: C$259/sqft
- Tax assessed value: C$158,200
- Annual tax amount: C$1,167
- Date on market: 10/3/2026
- Inclusions: Washer, Dryer, Fridge, Stove, Deep Fridge
- Electric utility on property: Yes
Price history
| Date | Event | Price |
|---|---|---|
| 10/3/2026 | Listed for sale | C$284,900C$259/sqft |
Source:  Prince Edward Island REA #202625044 Report a problem Prince Edward Island REA #202625044 Report a problem | ||
Public tax history
Tax history is unavailable.
Climate risks
Neighborhood: C0B
Nearby schools
GreatSchools rating
No schools nearby
We couldn't find any schools near this home.
Schools provided by the listing agent
- Elementary: St. Louis Elementary School
- Middle: M. E. Callaghan Intermediate School
- High: Westisle Composite High School
Source: Prince Edward Island REA. This data may not be complete. We recommend contacting the local school district to confirm school assignments for this home.

Similar homes
- C$329,0004 bd1 ba1.2k sqft11887 Route 14, Pleasant View, PE C0B 1Z0For Sale
 MLS ID #202604954, Tracy Wedge,PEI - Sales, CENTURY 21 NORTHUMBERLAND REALTY. Prince Edward Island REA
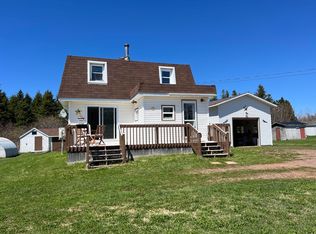
 - C$239,9004 bd2 ba648 sqft4240 Union Rd, North Parish, PE C0B 1Z0For Sale
 MLS ID #202610941, Jillian Larivee,PEI - Sales, NORTHERN LIGHTS REALTY LTD.. Prince Edward Island REA
 - C$344,9994 bd2 ba1.4k sqft1284 Deblois Rd, North Parish, PE C0B 1Z0For Sale
 MLS ID #202614071, Claudia Harper,PEI - Sales, KELLER WILLIAMS SELECT REALTY. Prince Edward Island REA
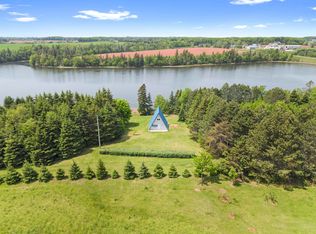
 - C$300,0002 bd1 ba960 sqft183 Cottage View Dr, North Parish, PE C0B 1B0For Sale
 MLS ID #202614387, Tracy Wedge,PEI - Sales, CENTURY 21 NORTHUMBERLAND REALTY. Prince Edward Island REA
