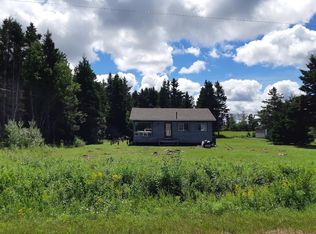
This charming one bedroom one bathroom home offers a smart efficient layout in a walkable central location (perfect for easy living). The main floor features a welcoming porch with Laundry area A generously sized kitchen and A comfortable living room All finished with hardwood floors that add warmth and character throughout. The layout offers a bright functional feel with plenty of space to relax entertain and enjoy everyday living. Upstairs you’ll find a loft style bedroom and bathroom area. To maximize space the stand-up shower has been thoughtfully placed just outside the bathroom creating a practical and efficient setup that works well for day-to-day use. A detached workshop adds excellent value and versatility to the property. The workshop is heated with its own heat pump and features a steel roof with a Lean-to Rubber mat flooring Upgraded lighting and Plywood-finished walls and ceiling that are fully insulated — making it ideal for hobbies, storage, or a small workspace. This home is ideal for A single person starting out A young couple or Anyone looking to downsize. It would also make a great summer getaway for those returning to the Island to enjoy West Prince living. Heating is provided by electric heat with A dual heat pump on the main level A heat pump upstairs and An oil furnace offering added comfort and flexibility. Recent updates include roof improvements with the north side replaced approximately five years ago and the south side replaced about two years ago. Located within walking distance to all the amenities Tignish has to offer and just a short drive to some of West Prince’s beautiful beaches and golf courses. You’re also conveniently close to surrounding West Prince communities only about an hour to Summerside and less than two hours to Charlottetown. A cozy low-maintenance home with bonus workspace in a great location — a wonderful opportunity to enjoy small town living.
Under contract
Price cut: C$10K (8/24)
C$179,000
250 Church St, Tignish, PE C0B 2B0
1beds
903sqft
Single Family Residence
Built in ----
0.5 Acres Lot
$-- Zestimate®
C$198/sqft
C$-- HOA
What's special
Welcoming porchGenerously sized kitchenHeat pump upstairsCozy low-maintenance homeBonus workspace
- 243 days
- 30
- 2
Zillow last checked:
Listing updated:
Listed by:
Tracy Wedge,PEI - Sales,
CENTURY 21 NORTHUMBERLAND REALTY
Source: Prince Edward Island REA,MLS®#: 202602961
Facts & features
Interior
Bedrooms & bathrooms
- Bedrooms: 1
- Bathrooms: 1
- Full bathrooms: 1
Rooms
- Room types: Kitchen, Living Room, Bath 1, Bedroom
Bedroom 1
- Level: Second
- Area: 196.42
- Dimensions: 16.1 x 12.2
Bathroom 1
- Level: Second
- Area: 37.4
- Dimensions: 5.5 x 6.8
Kitchen
- Level: Main
- Area: 267.26
- Dimensions: 16.1 x 16.6
Living room
- Level: Main
- Area: 328.44
- Dimensions: 20.4 x 16.1
Heating
- Forced Air, Furnace, Ductless
Appliances
- Included: Stove, Dryer, Washer, Refrigerator
Features
- Flooring: Hardwood, Laminate
- Basement: Crawl Space,Unfinished
Interior area
- Total structure area: 903
- Total interior livable area: 903 sqft
Property
Parking
- Parking features: Dirt, No Garage
- Details: Parking Details(Multiple)
Features
- Levels: One and One Half
- Patio & porch: Porch
Lot
- Size: 0.5 Acres
- Dimensions: .50
- Features: Cleared, 0.5 to 0.99 Acres
Details
- Additional structures: Barn(s)
- Parcel number: 6189
- Zoning: Residential
Construction
Type & style
- Home type: SingleFamily
- Property subtype: Single Family Residence
Materials
- Vinyl Siding
- Foundation: Concrete Perimeter
- Roof: Asphalt
Utilities & green energy
- Sewer: Municipal
- Water: Municipal
- Utilities for property: Cable Connected, Electricity Connected, High Speed Internet, Phone Connected, Electric, Oil
Community & HOA
Community
- Features: Golf, Park, Playground, Near Public Transport, Recreation Center, School Bus Service, Shopping
Location
- Region: Tignish
Financial & listing details
- Price per square foot: C$198/sqft
- Tax assessed value: C$3,860
- Annual tax amount: C$717
- Date on market: 2/18/2026
- Inclusions: Washer Dryer Refrigerator Stove
- Electric utility on property: Yes
Price history
| Date | Event | Price |
|---|---|---|
| 10/6/2026 | Contingent | C$179,000C$198/sqft |
Source:  Prince Edward Island REA #202602961 Report a problem Prince Edward Island REA #202602961 Report a problem | ||
| 8/24/2026 | Price change | C$179,000-5.3%C$198/sqft |
Source: Prince Edward Island REA #202602961 Report a problem | ||
| 4/1/2026 | Price change | C$189,000-5%C$209/sqft |
Source: Prince Edward Island REA #202602961 Report a problem | ||
| 2/18/2026 | Listed for sale | C$199,000C$220/sqft |
Source: Prince Edward Island REA #202602961 Report a problem | ||
Public tax history
Tax history is unavailable.
Climate risks
Neighborhood: C0B
Nearby schools
GreatSchools rating
No schools nearby
We couldn't find any schools near this home.
Schools provided by the listing agent
- Elementary: Tignish Elementary School
- Middle: M. E. Callaghan Intermediate School
- High: Westisle Composite High School
Source: Prince Edward Island REA. This data may not be complete. We recommend contacting the local school district to confirm school assignments for this home.
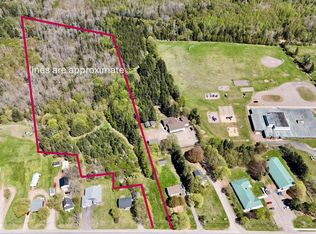
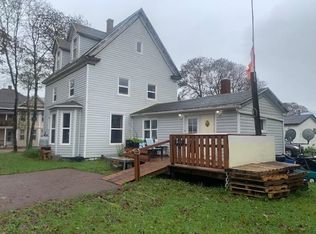

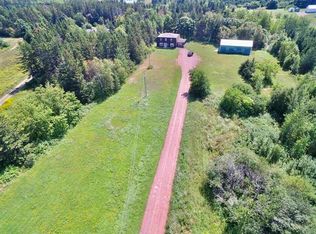
Similar homes
- C$189,9002 bd1 ba1k sqft545 Tignish Shore Rd, Tignish Shore, PE C0B 2B0For Sale
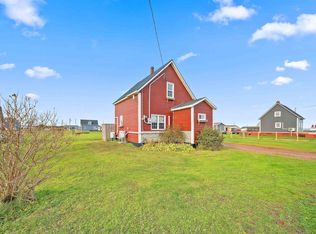 MLS ID #202623312, Tracy Wedge,PEI - Sales, CENTURY 21 NORTHUMBERLAND REALTY. Prince Edward Island REA
 - C$169,0002 bd1 ba460 sqft14291 Route 14, Skinners Pond, PE C0B 2B0For Sale
 MLS ID #202621170, Tracy Wedge,PEI - Sales, CENTURY 21 NORTHUMBERLAND REALTY. Prince Edward Island REA
 - C$199,5003 bd1 ba768 sqft134 Jockos Cape Rd, Egmont Parish, PE C0B 1V0For Sale
 MLS ID #202608837, Don Murphy,PEI - Sales, CENTURY 21 NORTHUMBERLAND REALTY. Prince Edward Island REA
 - C$219,0002 bd1 ba788 sqft57 Pine Dr, Cascumpec, PE C0B 1V0For Sale
 MLS ID #202621695, Don Murphy,PEI - Sales, CENTURY 21 NORTHUMBERLAND REALTY. Prince Edward Island REA
