Welcome to 241 Phillip Street, a fully updated two-bedroom, one-bathroom home centrally located in the welcoming community of Tignish. Renovated in 2021, this inviting property offers a comfortable layout with modern updates throughout. Step inside to a spacious eat-in kitchen featuring cathedral ceilings, creating a bright and open atmosphere. The main level also includes a comfortable living room and full bathroom. Upstairs, you will find two generously sized bedrooms, while the full undeveloped concrete basement provides laundry facilities, excellent storage and potential for additional living space. Situated on municipal sewer with a drilled well, this home is within walking distance of local shops, restaurants and other community amenities. The property is subject to a shared driveway/right-of-way providing access to the property located behind it. Whether you are looking for a first home, downsizing opportunity or investment property, 241 Phillip Street is ready to welcome its next owner.
For sale
Price cut: C$10K (9/21)
C$242,900
241 Phillip St, Tignish, PE C0B 2B0
2beds
905sqft
Single Family Residence
Built in ----
0.3 Acres Lot
$-- Zestimate®
C$268/sqft
C$-- HOA
What's special
Spacious eat-in kitchenCathedral ceilingsBright and open atmosphereTwo generously sized bedrooms
- 47 days
- 28
- 0
Zillow last checked:
Listing updated:
Listed by:
Tracy Wedge,PEI - Sales,
CENTURY 21 NORTHUMBERLAND REALTY
Source: Prince Edward Island REA,MLS®#: 202621122
Facts & features
Interior
Bedrooms & bathrooms
- Bedrooms: 2
- Bathrooms: 1
- Full bathrooms: 1
- Main level bathrooms: 1
Rooms
- Room types: Kitchen, Bath 1, Living Room, Bedroom
Bedroom 1
- Level: Second
- Area: 137.06
- Dimensions: 8.9 x 15.4
Bedroom 2
- Level: Second
- Area: 108.41
- Dimensions: 11.9 x 9.11
Bathroom 1
- Level: Main
- Area: 60.48
- Dimensions: 8.4 x 7.2
Kitchen
- Level: Main
- Area: 260.04
- Dimensions: 13.2 x 19.7
Living room
- Level: Main
- Area: 176.32
- Dimensions: 15.2 x 11.6
Heating
- Radiant
Appliances
- Included: Stove, Dishwasher, Dryer, Washer, Microwave, Refrigerator
Features
- Flooring: Laminate
- Basement: Full,Unfinished
Interior area
- Total structure area: 905
- Total interior livable area: 905 sqft
Property
Parking
- Parking features: Dirt, None, No Garage
- Details: Parking Details(Multiple Spaces)
Features
- Levels: One and One Half
Lot
- Size: 0.3 Acres
- Dimensions: 0.30
- Features: Cleared, Year Round Road, Under 0.5 Acres
Details
- Parcel number: 5710
- Zoning: Res
Construction
Type & style
- Home type: SingleFamily
- Property subtype: Single Family Residence
Materials
- Vinyl Siding
- Foundation: Concrete Perimeter
- Roof: Steel
Utilities & green energy
- Sewer: Municipal
- Water: Drilled Well
- Utilities for property: Cable Connected, Electricity Connected, High Speed Internet, Phone Connected, Electric
Community & HOA
Community
- Features: Golf, Park, Playground, Near Public Transport, Recreation Center, School Bus Service, Shopping
Location
- Region: Tignish
Financial & listing details
- Price per square foot: C$268/sqft
- Tax assessed value: C$52,400
- Annual tax amount: C$932
- Date on market: 8/20/2026
- Inclusions: Fridge, Stove, Dishwasher, Microwave, Washer And Dryer
- Electric utility on property: Yes
Price history
| Date | Event | Price |
|---|---|---|
| 9/21/2026 | Price change | C$242,900-4%C$268/sqft |
Source:  Prince Edward Island REA #202621122 Report a problem Prince Edward Island REA #202621122 Report a problem | ||
| 8/20/2026 | Listed for sale | C$252,900C$279/sqft |
Source: Prince Edward Island REA #202621122 Report a problem | ||
Public tax history
Tax history is unavailable.
Climate risks
Neighborhood: C0B
Nearby schools
GreatSchools rating
No schools nearby
We couldn't find any schools near this home.
Schools provided by the listing agent
- Elementary: Tignish Elementary School
- Middle: M. E. Callaghan Intermediate School
- High: Westisle Composite High School
Source: Prince Edward Island REA. This data may not be complete. We recommend contacting the local school district to confirm school assignments for this home.
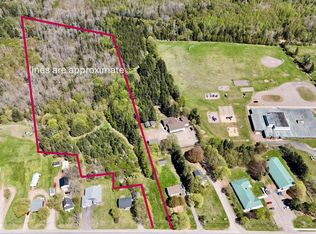


Similar homes
- C$196,0004 bd2 ba1k sqft220 Main St, Tignish, PE C0B 2B0For Sale
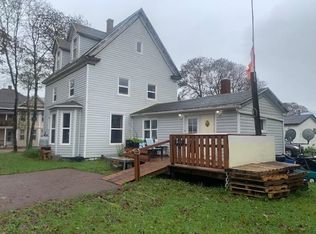 MLS ID #202622646, Steven Malayny,PEI - Sales, ROYAL LEPAGE COUNTRY ESTATES 1985 LTD. Prince Edward Island REA
 - C$199,9002 bd1 ba1k sqft545 Tignish Shore Rd, Tignish Shore, PE C0B 2B0For Sale
 MLS ID #202623312, Tracy Wedge,PEI - Sales, CENTURY 21 NORTHUMBERLAND REALTY. Prince Edward Island REA
 - C$284,9003 bd1 ba1.1k sqft12122 Route 14, Pleasant View, PE C0B 1Z0For Sale
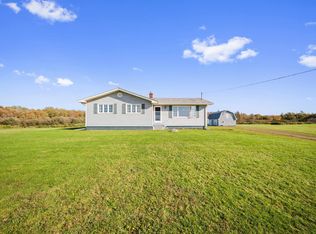 MLS ID #202625044, Brian Arsenault,PEI - Sales, RE/MAX HARBOURSIDE REALTY. Prince Edward Island REA
 - C$169,0002 bd1 ba460 sqft14291 Route 14, Skinners Pond, PE C0B 2B0For Sale
 MLS ID #202621170, Tracy Wedge,PEI - Sales, CENTURY 21 NORTHUMBERLAND REALTY. Prince Edward Island REA
