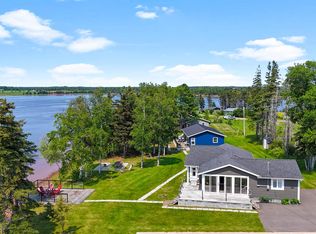
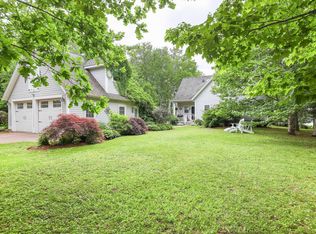
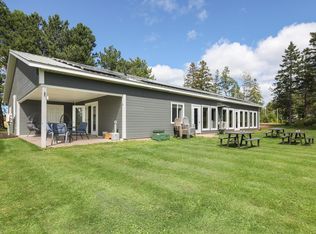
Welcome to your dream coastal retreat in the heart of Fortune Cove, Prince Edward Island. Just one row back from the breathtaking waters of Mill River, this one-of-a-kind three-car rural retreat perfectly blends rustic charm with modern luxury.The spectacular second-floor living space is the heart of the home, featuring soaring ceilings, an open-concept design, and an abundance of natural light. The stunning chef's kitchen is designed to impress, complete with ample workspace, quality finishes, walk in pantry and plenty of room to entertain family and friends. The spacious primary suite offers a private escape with a beautiful ensuite featuring a relaxing soaker tub. Additional highlights include a dedicated craft room, a versatile loft, and a deck that stretches the width of the home offering great space to relax and entertain. Car enthusiasts, hobbyists, and mechanics will appreciate the 40x22 heated 3 bay garage with 10ft ceilings that provides an incredible amount of functionality that is hard to find. Outside you will be amazed at the trees, flowers, plants, large patio, outdoor shower and a charming detached bunkie complete with its own half bath, providing the perfect space for guests, extended family, or a private getaway. A very unique feature to this home is the floating bunkie sitting at the end of a dock on the beautiful Mill River where you can literally sleep on the water. Whether you're searching for a year-round residence, vacation home, or unique investment opportunity, this remarkable property offers the best of Island living. Enjoy the peace and beauty of Fortune Cove while being just steps from the scenic Mill River and only minutes from golf, boating, beaches, and all the amenities the area has to offer
For sale
C$549,900
197 Spruce Way, Egmont Parish, PE C0B 1V0
2beds
2,944sqft
Single Family Residence
Built in 2023
0.4 Acres Lot
$-- Zestimate®
C$187/sqft
C$-- HOA
What's special
Spectacular second-floor living spaceSoaring ceilingsOpen-concept designAbundance of natural lightAmple workspaceQuality finishesSpacious primary suite
- 106 days
- 15
- 1
Zillow last checked:
Listing updated:
Listed by:
Joel Brennan,PEI - Sales,
ROYAL LEPAGE COUNTRY ESTATES 1985 LTD
Source: Prince Edward Island REA,MLS®#: 202615950
Facts & features
Interior
Bedrooms & bathrooms
- Bedrooms: 2
- Bathrooms: 4
- Full bathrooms: 2
- 1/2 bathrooms: 2
- Main level bathrooms: 1
Rooms
- Room types: Living Room, Dining Room, OTHER, Primary Bedroom, Ensuite Bath 1, Bedroom, Bath 1, Laundry, Den/Office, Bath 2
Primary bedroom
- Level: Second
- Area: 238
- Dimensions: 17 x 14
Bedroom 1
- Level: Second
- Area: 192
- Dimensions: 16 x 12
Bathroom 1
- Level: Second
- Area: 85
- Dimensions: 10 x 8.5
Bathroom 2
- Level: Main
- Area: 20
- Dimensions: 5 x 4
Dining room
- Level: Second
- Area: 160
- Dimensions: 16 x 10
Living room
- Level: Second
- Area: 320
- Dimensions: 20 x 16
Office
- Level: Main
- Area: 72
- Dimensions: 9 x 8
Heating
- Ductless, Stove
Appliances
- Included: None
Features
- Ensuite Bath, Foyer
- Flooring: Ceramic Tile, Laminate
- Basement: None
- Has fireplace: Yes
- Fireplace features: Wood Burning Stove
Interior area
- Total structure area: 2,944
- Total interior livable area: 2,944 sqft
Property
Parking
- Parking features: Gravel, Attached, Heated Garage, Wired, Garage
- Has attached garage: Yes
- Details: Garage Details(Three Car Heated Garage 40x22 With 10 Ft. Ceilings)
Features
- Levels: Two
- Patio & porch: Deck, Patio
Lot
- Size: 0.4 Acres
- Dimensions: 0.40
- Features: Cleared, Landscaped, Under 0.5 Acres
Details
- Additional structures: Barn(s), Shed(s)
- Parcel number: 668293
- Zoning: R
- Other equipment: Air Exchanger
Construction
Type & style
- Home type: SingleFamily
- Property subtype: Single Family Residence
Materials
- Wood Siding
- Foundation: Concrete Perimeter
- Roof: Metal
Condition
- Year built: 2023
Utilities & green energy
- Sewer: Septic Tank
- Water: Drilled Well
- Utilities for property: Electricity Connected, High Speed Internet, Phone Connected, Electric
Community & HOA
Community
- Features: Golf, Park, Playground, Recreation Center, School Bus Service, Shopping
- Security: Security System
Location
- Region: Egmont Parish
Financial & listing details
- Price per square foot: C$187/sqft
- Tax assessed value: C$357,000
- Annual tax amount: C$3,671
- Date on market: 6/29/2026
- Electric utility on property: Yes
Price history
| Date | Event | Price |
|---|---|---|
| 6/29/2026 | Listed for sale | C$549,900C$187/sqft |
Source:  Prince Edward Island REA #202615950 Report a problem Prince Edward Island REA #202615950 Report a problem | ||
Public tax history
Tax history is unavailable.
Climate risks
Neighborhood: C0B
Nearby schools
GreatSchools rating
No schools nearby
We couldn't find any schools near this home.
Schools provided by the listing agent
- Elementary: Bloomfield Elementary School
- Middle: Hernewood Intermediate School
- High: Westisle Composite High School
Source: Prince Edward Island REA. This data may not be complete. We recommend contacting the local school district to confirm school assignments for this home.


Similar homes
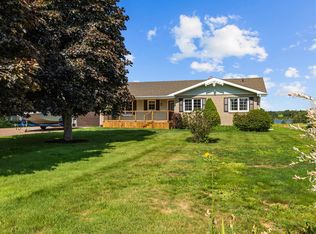
- C$599,9004 bd2 ba2.4k sqft14109 Cascumpec Rd, Egmont Parish, PE C0B 1B0For Sale
 MLS ID #202618956, Ricky Doyle,PEI - Sales, RE/MAX HARBOURSIDE REALTY. Prince Edward Island REA
 - C$569,7004 bd3 ba3k sqft1453 Buchanan Rd, Halifax Parish, PE C0B 1V0For Sale
 MLS ID #202620199, Jessica Davis,PEI - Sales, CENTURY 21 NORTHUMBERLAND REALTY. Prince Edward Island REA
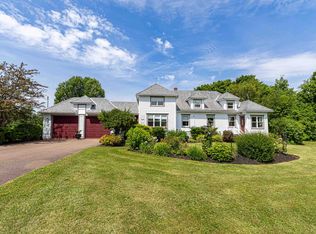
 - C$595,0003 bd3 ba2.6k sqft469 Route 152, Northport, PE C0B 1B0For Sale
 MLS ID #202618695, Susan Macvittie,PEI - Sales, EXIT Realty PEI. Prince Edward Island REA
 - C$599,9003 bd1 ba2.7k sqft82 Stolen Rd, Egmont Parish, PE C0B 1B0For Sale
 MLS ID #202623672, Joel Brennan,PEI - Sales, ROYAL LEPAGE COUNTRY ESTATES 1985 LTD. Prince Edward Island REA
