Set on 1.59 landscaped acres, 289 Old Martin Road offers a warm, functional home with approximately 2,600 sq. ft. of living space, four bedrooms, and two full bathrooms—an ideal fit for a fishing family or anyone with an active, hands-on lifestyle. The property features an above-ground pool, two large decks, a garden shed, a green house and a large multi-purpose building/workshop perfect for working on projects on one side and storing vehicles or man size toys on the other, with extra area for long term or seasonal storage. Comfort and peace of mind are provided by four recently installed heat pumps, solar panels, a top of the line, well maintained oil furnace, and a roof replaced approximately eight years ago. A paved driveway with ample parking completes this move-in-ready property, conveniently located just minutes from golfing and all amenities, including medical offices, pharmacy, grocery stores, shopping, and church.
For sale
C$599,400
289 Old Martin Rd, North Parish, PE C0B 2B0
4beds
2,602sqft
Single Family Residence
Built in ----
1.6 Acres Lot
$-- Zestimate®
C$230/sqft
C$-- HOA
What's special
Four bedroomsAbove-ground poolTwo large decksGarden shedGreen houseSolar panels
- 217 days
- 16
- 0
Zillow last checked:
Listing updated:
Listed by:
Brian Arsenault,PEI - Sales,
RE/MAX HARBOURSIDE REALTY
Source: Prince Edward Island REA,MLS®#: 202602784
Facts & features
Interior
Bedrooms & bathrooms
- Bedrooms: 4
- Bathrooms: 2
- Full bathrooms: 2
- Main level bathrooms: 1
- Main level bedrooms: 2
Rooms
- Room types: Family Room, Media Room, Primary Bedroom, Bath 1, Laundry, Bedroom, Rec Room, Storage, Bath 2, Utility
Primary bedroom
- Level: Main
- Area: 180
- Dimensions: 15 x 12
Bedroom 1
- Level: Main
- Area: 110
- Dimensions: 11 x 10
Bedroom 2
- Level: Lower
- Area: 224
- Dimensions: 16 x 14
Bedroom 3
- Level: Lower
- Area: 192
- Dimensions: 16 x 12
Bathroom 1
- Level: Main
- Area: 99
- Dimensions: 11 x 9
Bathroom 2
- Level: Lower
- Area: 108
- Dimensions: 12 x 9
Family room
- Level: Main
- Area: 364
- Dimensions: 26 x 14
Kitchen
- Level: Main
- Area: 440
- Dimensions: 22 x 20
Heating
- Baseboard, Furnace, Ductless, Floor Furnace, Radiator
Appliances
- Included: Electric Range, Dishwasher, Dryer, Washer, Freezer - Chest, Microwave, Refrigerator, Wine Refrigerator
Features
- Central Vacuum, Eat-in Kitchen, Foyer
- Flooring: Ceramic Tile, Laminate, Tile, Vinyl
- Basement: Full,Finished
Interior area
- Total structure area: 2,602
- Total interior livable area: 2,602 sqft
- Finished area below ground: 1,232
Video & virtual tour
Property
Parking
- Total spaces: 3
- Parking features: Parking Spaces(s), Paved, Detached, Triple, Wired, Garage
- Garage spaces: 3
- Details: Parking Details(Large Parking Area), Garage Details(Detached Large)
Features
- Patio & porch: Deck, Patio
- Pool features: Above Ground
- Fencing: Partial
Lot
- Size: 1.6 Acres
- Features: Cleared, Landscaped, 1 to 2.99 Acres
Details
- Additional structures: Barn(s), Greenhouse, Shed(s)
- Parcel number: 672659
- Zoning: R1
- Other equipment: Air Exchanger, HRV (Heat Rcvry Ventln)
Construction
Type & style
- Home type: SingleFamily
- Architectural style: Bungalow
- Property subtype: Single Family Residence
Materials
- Brick, Vinyl Siding
- Foundation: Concrete Perimeter
- Roof: Asphalt
Condition
- New construction: No
Utilities & green energy
- Sewer: Septic Tank
- Water: Drilled Well
- Utilities for property: Cable Connected, Electricity Connected, High Speed Internet, Phone Connected, Electric, Oil
Green energy
- Energy generation: Solar
Community & HOA
Community
- Features: Golf, Park, Playground, Near Public Transport, Recreation Center, School Bus Service, Shopping
Location
- Region: North Parish
Financial & listing details
- Price per square foot: C$230/sqft
- Tax assessed value: C$306,300
- Annual tax amount: C$2,453
- Date on market: 2/16/2026
- Inclusions: 2 Fridges, Range Electric Stove, Dish Washer, Central Vac, Freezer, Washer, Dryer
- Electric utility on property: Yes
Price history
| Date | Event | Price |
|---|---|---|
| 2/16/2026 | Listed for sale | C$599,400C$230/sqft |
Source:  Prince Edward Island REA #202602784 Report a problem Prince Edward Island REA #202602784 Report a problem | ||
Public tax history
Tax history is unavailable.
Climate risks
Neighborhood: C0B
Nearby schools
GreatSchools rating
No schools nearby
We couldn't find any schools near this home.
Schools provided by the listing agent
- Elementary: Tignish Elementary School
- Middle: M. E. Callaghan Intermediate School
- High: Westisle Composite High School
Source: Prince Edward Island REA. This data may not be complete. We recommend contacting the local school district to confirm school assignments for this home.
Similar homes
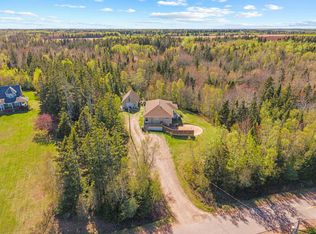
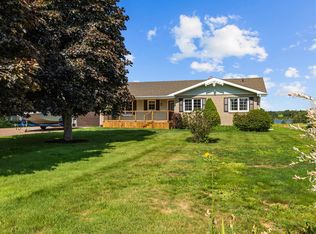
- C$499,9004 bd2 ba2.3k sqft284 Old Martin Rd, North Parish, PE C0B 2B0For Sale
 MLS ID #202612008, Tracy Wedge,PEI - Sales, CENTURY 21 NORTHUMBERLAND REALTY. Prince Edward Island REA
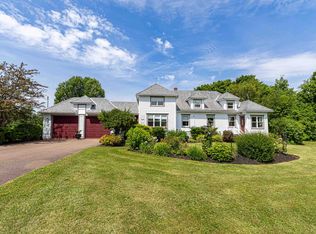
 - C$599,9004 bd2 ba2.4k sqft14109 Cascumpec Rd, Egmont Parish, PE C0B 1B0For Sale
 MLS ID #202618956, Ricky Doyle,PEI - Sales, RE/MAX HARBOURSIDE REALTY. Prince Edward Island REA
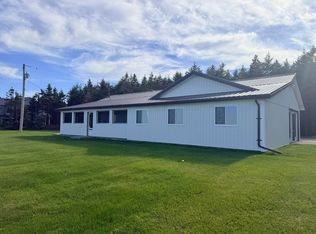
 - C$598,0003 bd3 ba2.6k sqft469 Route 152, Northport, PE C0B 1B0For Sale
 MLS ID #202618695, Susan Macvittie,PEI - Sales, EXIT Realty PEI. Prince Edward Island REA
 - C$379,7003 bd2 ba1.4k sqft17802 Route 12, Kildare Capes, PE C0B 2B0For Sale
 MLS ID #202614211, Gary Locke,PEI - Sales, COLDWELL BANKER/PARKER REALTY SUMMERSIDE. Prince Edward Island REA
