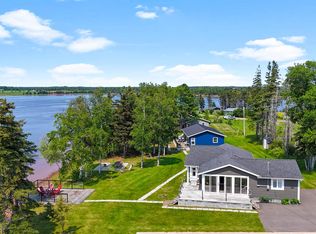
You have just discovered an extraordinary waterfront estate—a seamless fusion of refined comfort, timeless elegance, and understated luxury. Impeccably maintained, this exquisite three-bedroom residence offers approximately 1,980 square feet of thoughtfully curated living space, gracefully positioned along the picturesque shores of Mill River. From the moment you arrive, the property captivates with its breathtaking panoramic views and rare, direct access to the water. Enjoy your own private 180-foot dock—an exceptional feature perfectly suited for boating, kayaking, swimming, or simply indulging in the tranquility of this serene coastal setting. Inside, the two-storey home reveals a sophisticated open-concept design, where the kitchen, dining, and living areas flow effortlessly together—ideal for both intimate family moments and elevated entertaining. Premium finishes are showcased throughout, complemented by in-floor heating, a cozy fireplace, and expansive triple-pane windows that bathe the interiors in natural light while framing truly spectacular, ever-changing vistas. The main level offers the added convenience of a beautifully appointed bedroom and laundry area, allowing for effortless single-level living if desired—perfectly suited for families, retirees, or those seeking ease without compromise. Enhancing the estate’s appeal is a stunning detached carriage house, featuring an oversized, heated two-car garage and a private one-bedroom suite above. Echoing the craftsmanship and attention to detail of the main residence, this versatile space is ideal as a luxurious guest retreat or an elegant income-generating rental opportunity. This is a rare and distinguished offering—an exceptional waterfront sanctuary where luxury living meets the quiet beauty of nature. A truly remarkable opportunity for the most discerning buyer.
For sale
C$895,000
62 Acorn Dr, Egmont Parish, PE C0B 1V0
4beds
1,980sqft
Single Family Residence
Built in ----
0.4 Acres Lot
$-- Zestimate®
C$452/sqft
C$-- HOA
What's special
Three-bedroom residenceBreathtaking panoramic viewsTwo-storey homeSophisticated open-concept designPremium finishesIn-floor heatingCozy fireplace
- 148 days |
- 90 |
- 6 |
Zillow last checked:
Listing updated:
Listed by:
Joel Brennan,PEI - Sales,
ROYAL LEPAGE COUNTRY ESTATES 1985 LTD
Source: Prince Edward Island REA,MLS®#: 202605215
Facts & features
Interior
Bedrooms & bathrooms
- Bedrooms: 4
- Bathrooms: 3
- Full bathrooms: 3
- Main level bathrooms: 1
- Main level bedrooms: 1
Rooms
- Room types: Kitchen, Dining Room, Living Room, Bedroom, Bath 1, Laundry, OTHER
Bedroom 1
- Level: Main
- Area: 198
- Dimensions: 16.5 x 12
Bedroom 2
- Level: Second
- Area: 144
- Dimensions: 12 x 12
Bedroom 3
- Level: Second
- Area: 285
- Dimensions: 19 x 15
Bathroom 1
- Level: Main
- Area: 45
- Dimensions: 7.5 x 6
Dining room
- Level: Main
- Area: 247
- Dimensions: 19 x 13
Kitchen
- Level: Main
- Area: 158.73
- Dimensions: 14.3 x 11.1
Living room
- Level: Main
- Area: 247
- Dimensions: 19 x 13
Heating
- Furnace, Ductless, Floor Furnace
Appliances
- Included: None
Features
- Foyer
- Flooring: Ceramic Tile, Engineered Hardwood
- Basement: Full
- Has fireplace: Yes
- Fireplace features: Propane
Interior area
- Total structure area: 1,980
- Total interior livable area: 1,980 sqft
Video & virtual tour
Property
Parking
- Total spaces: 2
- Parking features: Gravel, Detached, Double, Heated Garage, Wired, Garage
- Garage spaces: 2
- Details: Garage Details(30 X 26 With Oversized 10 X 8 Doors)
Features
- Exterior features: Balcony
- Has spa: Yes
- Spa features: Air Jet Tub
- On waterfront: Yes
- Waterfront features: Waterfront, River Front
Lot
- Size: 0.4 Acres
- Features: Landscaped, Level, Year Round Road, Under 0.5 Acres
Details
- Additional structures: Shed(s)
- Parcel number: 400077
- Zoning: Residential
- Other equipment: Air Exchanger
Construction
Type & style
- Home type: SingleFamily
- Architectural style: Contemporary
- Property subtype: Single Family Residence
Materials
- Cement Siding
- Foundation: Concrete Perimeter
- Roof: Asphalt
Utilities & green energy
- Sewer: Septic Tank
- Water: Drilled Well
- Utilities for property: Electricity Connected, High Speed Internet, Phone Connected, Electric, Oil, Propane
Community & HOA
Community
- Features: Golf, Park, Playground, Near Public Transport, Recreation Center, School Bus Service, Shopping
- Security: Security System
Location
- Region: Egmont Parish
Financial & listing details
- Price per square foot: C$452/sqft
- Tax assessed value: C$417,800
- Annual tax amount: C$3,338
- Date on market: 3/23/2026
- Electric utility on property: Yes
Price history
| Date | Event | Price |
|---|---|---|
| 3/23/2026 | Listed for sale | C$895,000C$452/sqft |
Source:  Prince Edward Island REA #202605215 Report a problem Prince Edward Island REA #202605215 Report a problem | ||
Public tax history
Tax history is unavailable.
Climate risks
Neighborhood: C0B
Nearby schools
GreatSchools rating
No schools nearby
We couldn't find any schools near this home.
Schools provided by the listing agent
- Elementary: Bloomfield Elementary School
- Middle: Hernewood Intermediate School
- High: Westisle Composite High School
Source: Prince Edward Island REA. This data may not be complete. We recommend contacting the local school district to confirm school assignments for this home.
- C$569,9003 bd3 ba2.4k sqft56 1st St, Egmont Parish, PE C0B1V0For Sale

- C$549,9002 bd4 ba2.9k sqft197 Spruce Way, Egmont Parish, PE C0B1V0For Sale

- C$364,0002 bd2 ba657 sqft86 Point Brilliant Ln, Egmont Parish, PE C0B1V0For Sale

- C$899,9006 bd4 ba2.9k sqft288 Spruce Way, Egmont Parish, PE C0B1V0For Sale
- C$149,0001 bd1 ba390 sqft130 Jockos Cape Rd, Egmont Parish, PE C0B1V0For Sale
- C$199,5003 bd1 ba768 sqft134 Jockos Cape Rd, Egmont Parish, PE C0B1V0For Sale
- C$125,0000.34 acres22 Mae Ln, Egmont Parish, PE C0B1V0Lot/Land
- C$599,9004 bd2 ba2.4k sqft14109 Cascumpec Rd, Egmont Parish, PE C0B1B0For Sale
Similar homes
- C$899,9006 bd4 ba2.9k sqft288 Spruce Way, Egmont Parish, PE C0B 1V0For SaleMLS ID #202611220, Andrew Brown,PEI - Broker, CENTURY 21 NORTHUMBERLAND REALTY. Prince Edward Island REA
- C$569,9003 bd3 ba2.4k sqft56 1st St, Egmont Parish, PE C0B 1V0For SaleMLS ID #202523725, Tracy Wedge,PEI - Sales, CENTURY 21 NORTHUMBERLAND REALTY. Prince Edward Island REA
- C$599,9004 bd2 ba2.4k sqft14109 Cascumpec Rd, Egmont Parish, PE C0B 1B0For Sale
 MLS ID #202618956, Ricky Doyle,PEI - Sales, RE/MAX HARBOURSIDE REALTY. Prince Edward Island REA
 - C$549,9002 bd4 ba2.9k sqft197 Spruce Way, Egmont Parish, PE C0B 1V0For SaleMLS ID #202615950, Joel Brennan,PEI - Sales, ROYAL LEPAGE COUNTRY ESTATES 1985 LTD. Prince Edward Island REA
- C$598,0003 bd3 ba2.6k sqft469 Route 152, Northport, PE C0B 1B0For SaleMLS ID #202618695, Susan Macvittie,PEI - Sales, EXIT Realty PEI. Prince Edward Island REA
- C$449,0004 bd2 ba2k sqft1331 Howlan Rd, Egmont Parish, PE C0B 1V0For SaleMLS ID #202604787, Don Murphy,PEI - Sales, CENTURY 21 NORTHUMBERLAND REALTY. Prince Edward Island REA
- C$990,0006 bd2 ba2.8k sqft90 Tuplin Rd, Halifax Parish, PE C0B 1J0For SaleMLS ID #202616283, Tina Mundy,PEI - Sales, RE/MAX HARBOURSIDE REALTY. Prince Edward Island REA
- C$599,0003 bd2 ba1.6k sqft25 Pitt Island Rd, Egmont Parish, PE C0B 1B0For SaleMLS ID #202620529, Luke Mciver,PEI - Sales, PROVINCIAL REALTY. Prince Edward Island REA
- C$525,0003 bd1 ba1.6k sqft38584 Route 2, Springfield, PE C0B 1M0For SaleMLS ID #202613816, Perry Batten,PEI - Sales, ROYAL LEPAGE COUNTRY ESTATES 1985 LTD. Prince Edward Island REA
- C$699,9004 bd2 ba2k sqft115 Allen Rd, Tyne Valley, PE C0B 2C0For SaleMLS ID #202619630, Andrew Brown,PEI - Broker, CENTURY 21 NORTHUMBERLAND REALTY. Prince Edward Island REA
- C$484,9003 bd2 ba1.4k sqft40883 Western Road Route 2, Alma, PE C0B 1K0New ConstructionMLS ID #202612925, Kevin J. Gallant,PEI - Sales, RE/MAX HARBOURSIDE REALTY. Prince Edward Island REA
- C$699,0003 bd2 ba1.8k sqft116 Palmer Rd, North Parish, PE C0B 1Z0For SaleMLS ID #202515749, Tracy Wedge,PEI - Sales, CENTURY 21 NORTHUMBERLAND REALTY. Prince Edward Island REA
- C$549,0004 bd2 ba2.3k sqft284 Old Martin Rd, North Parish, PE C0B 2B0For SaleMLS ID #202612008, Tracy Wedge,PEI - Sales, CENTURY 21 NORTHUMBERLAND REALTY. Prince Edward Island REA
- C$599,4004 bd2 ba2.6k sqft289 Old Martin Rd, North Parish, PE C0B 2B0For SaleMLS ID #202602784, Brian Arsenault,PEI - Sales, RE/MAX HARBOURSIDE REALTY. Prince Edward Island REA
- C$499,5004 bd2 ba1.6k sqft439 Stewart Rd, Richmond Parish, PE C0B 2C0For SaleMLS ID #202619099, Don Murphy,PEI - Sales, CENTURY 21 NORTHUMBERLAND REALTY. Prince Edward Island REA
- C$449,0004 bd4 ba1.8k sqft3575 Union Rd, Saint Louis, PE C0B 1Z0For SaleMLS ID #202524242, Tracy Wedge,PEI - Sales, CENTURY 21 NORTHUMBERLAND REALTY. Prince Edward Island REA
- C$464,9003 bd2 ba1.8k sqft99 Polycarpe Et Rosida Rd, Richmond Parish, PE C0B 1Y0For SaleMLS ID #202507984, Taralynn Arsenault,PEI - Sales, KELLER WILLIAMS SELECT REALTY. Prince Edward Island REA
- C$549,9003 bd2 ba1.4k sqft59 Country Ln, Richmond Parish, PE C0B 2C0For SaleMLS ID #202613739, Jeff Rodgerson,PEI - Broker, ROYAL LEPAGE COUNTRY ESTATES 1985 LTD. Prince Edward Island REA
- C$649,9003 bd1 ba2.2k sqft34 Orourke Rd, North Parish, PE C0B 2B0For SaleCentury 21 Canada
