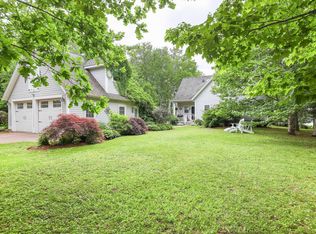
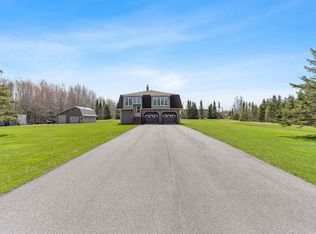
Built in 2004 and fully renovated in 2021, this 3-bedroom, 2.5-bath home combines modern design with relaxed coastal living in one of Cascumpecs most desirable locations. Enjoy water views and community access to Mill River, just minutes from beaches, Mill River Golf, and the conveniences of Alberton and OLeary. Step inside to a bright foyer leading to an airy great room with a shiplap fireplace as its centerpiece. The custom kitchen features quartz countertops, stainless steel appliances, deep-green shaker cabinetry, open shelving, and a warm tongue-and-groove ceiling. The dining area opens to a 28×12 deck with pergola and hot tub, while a mudroom, laundry, and half bath complete this level. Two bedrooms and a full bath offer an ideal setup for family or guests. Upstairs, the private primary suite captures water views and includes a large walk-in closet and a spa-like ensuite with freestanding tub, black-framed glass shower, and double vanity. The lower level adds versatile living space with room for a family room, gym, or studio, plus generous storage and a pantry/cold room. An attached 24×24 double garage and a 16×12 shed provide excellent utility. Energy-smart features include roof-mounted solar panels, an efficient heat pump, and oil-fired hot water rads reducing costs and increasing comfort. This turnkey property offers the best of modern living in a beautiful coastal setting ready to move in and enjoy
For sale
Price cut: C$25K (6/16)
C$569,900
56 1st St, Egmont Parish, PE C0B 1V0
3beds
2,404sqft
Single Family Residence
Built in 2004
0.47 Acres Lot
$-- Zestimate®
C$237/sqft
C$-- HOA
What's special
Water viewsBright foyerAiry great roomCustom kitchenQuartz countertopsStainless steel appliancesDeep-green shaker cabinetry
- 309 days |
- 36 |
- 2 |
Zillow last checked:
Listing updated:
Listed by:
Tracy Wedge,PEI - Sales,
CENTURY 21 NORTHUMBERLAND REALTY
Source: Prince Edward Island REA,MLS®#: 202523725
Facts & features
Interior
Bedrooms & bathrooms
- Bedrooms: 3
- Bathrooms: 3
- Full bathrooms: 2
- 1/2 bathrooms: 1
- Main level bathrooms: 2
- Main level bedrooms: 2
Rooms
- Room types: Kitchen, OTHER, Living Room, Bath 1, Bedroom, Dining Room, Laundry/Bath, Ensuite Bath 1, Primary Bedroom, Rec Room
Primary bedroom
- Level: Second
- Area: 243.21
- Dimensions: 20.1 x 12.1
Bedroom 1
- Level: Main
- Area: 86
- Dimensions: 10 x 8.6
Bedroom 2
- Level: Main
- Area: 138.04
- Dimensions: 11.6 x 11.9
Bathroom 1
- Level: Main
- Area: 60
- Dimensions: 10 x 6
Dining room
- Level: Main
- Area: 158
- Dimensions: 10 x 15.8
Kitchen
- Level: Main
- Area: 219.13
- Dimensions: 18.11 x 12.1
Living room
- Level: Main
- Area: 170.73
- Dimensions: 14.11 x 12.1
Heating
- Baseboard, Ductless
Appliances
- Included: Range, Dryer, Washer, Refrigerator, Wine Refrigerator
- Laundry: Mud Room
Features
- Ensuite Bath, Entrance Foyer
- Flooring: Vinyl
- Basement: Finished
- Has fireplace: Yes
- Fireplace features: Electric
Interior area
- Total structure area: 2,404
- Total interior livable area: 2,404 sqft
- Finished area below ground: 554
Video & virtual tour
Property
Parking
- Total spaces: 2
- Parking features: Gravel, Paved, Detached, Double, Heated Garage, Wired, Garage
- Attached garage spaces: 2
- Details: Parking Details(Multiple Spaces), Garage Details(24 X 24 Attached Double Car)
Features
- Levels: One and One Half
- Patio & porch: Deck
- Has spa: Yes
- Spa features: Heated
Lot
- Size: 0.47 Acres
- Dimensions: 0.47
- Features: Cleared, Under 0.5 Acres
Details
- Additional structures: Shed(s)
- Parcel number: 817767
- Zoning: Res
Construction
Type & style
- Home type: SingleFamily
- Property subtype: Single Family Residence
Materials
- Brick, Vinyl Siding
- Foundation: Concrete Perimeter
- Roof: Asphalt
Condition
- Year built: 2004
Utilities & green energy
- Sewer: Septic Tank
- Water: Drilled Well
- Utilities for property: Cable Connected, Electricity Connected, High Speed Internet, Phone Connected, Electric, Oil
Green energy
- Energy generation: Solar
Community & HOA
Community
- Features: Golf, Park, Playground, Near Public Transport, Recreation Center, School Bus Service
Location
- Region: Egmont Parish
Financial & listing details
- Price per square foot: C$237/sqft
- Tax assessed value: C$362,700
- Annual tax amount: C$3,086
- Date on market: 9/18/2025
- Inclusions: Fridge, Stove, Dishwasher, Washer, Dryer, Wine Fridge, Hot Tub, Playset
- Exclusions: Freezer, Fridge In Garage, Stand Up Freezer
- Electric utility on property: Yes
Tracy Wedge,PEI - Sales
Tracy Wedge,PEI - Sales
(902) 856-1556
By pressing Contact Agent, you agree that the real estate professional identified above may call/text you about your search, which may involve use of automated means and pre-recorded/artificial voices. You don't need to consent as a condition of buying any property, goods, or services. Message/data rates may apply. You also agree to our Terms of Use. Zillow does not endorse any real estate professionals. We may share information about your recent and future site activity with your agent to help them understand what you're looking for in a home.
Price history
| Date | Event | Price |
|---|---|---|
| 7/13/2026 | Listed for sale | C$569,900C$237/sqft |
Source:  Prince Edward Island REA #202523725 Report a problem Prince Edward Island REA #202523725 Report a problem | ||
| 7/3/2026 | Contingent | C$569,900C$237/sqft |
Source: Prince Edward Island REA #202523725 Report a problem | ||
| 6/16/2026 | Price change | C$569,900-4.2%C$237/sqft |
Source: Prince Edward Island REA #202523725 Report a problem | ||
| 4/29/2026 | Price change | C$594,900-2.3%C$247/sqft |
Source: Prince Edward Island REA #202523725 Report a problem | ||
| 2/23/2026 | Price change | C$609,000-1.6%C$253/sqft |
Source: Prince Edward Island REA #202523725 Report a problem | ||
| 9/18/2025 | Listed for sale | C$619,000C$257/sqft |
Source: Prince Edward Island REA #202523725 Report a problem | ||
Public tax history
Tax history is unavailable.
Climate risks
Neighborhood: C0B
Nearby schools
GreatSchools rating
No schools nearby
We couldn't find any schools near this home.
Schools provided by the listing agent
- Elementary: Alberton Elementary School
- Middle: Hernewood Intermediate School
- High: Westisle Composite High School
Source: Prince Edward Island REA. This data may not be complete. We recommend contacting the local school district to confirm school assignments for this home.
- C$895,0004 bd3 ba1.9k sqft62 Acorn Dr, Egmont Parish, PE C0B1V0For Sale
- C$149,0001 bd1 ba390 sqft130 Jockos Cape Rd, Egmont Parish, PE C0B1V0For Sale
- C$219,0003 bd1 ba768 sqft134 Jockos Cape Rd, Egmont Parish, PE C0B1V0For Sale
- C$125,0000.344 Acres22 Mae Ln, Egmont Parish, PE C0B1V0Lot/Land
- C$376,9003 bd1 ba1k sqft122 Spruce Way, Egmont Parish, PE C0B1V0For Sale
- C$549,9002 bd4 ba2.9k sqft197 Spruce Way, Egmont Parish, PE C0B1V0For Sale
- C$364,0002 bd2 ba657 sqft86 Point Brilliant Ln, Egmont Parish, PE C0B1V0For Sale
- C$899,9006 bd4 ba2.9k sqft288 Spruce Way, Egmont Parish, PE C0B1V0For Sale
Similar homes
- C$549,9002 bd4 ba2.9k sqft197 Spruce Way, Egmont Parish, PE C0B 1V0For Sale
 MLS ID #202615950, Joel Brennan,PEI - Sales, ROYAL LEPAGE COUNTRY ESTATES 1985 LTD. Prince Edward Island REA
 - C$579,0006 bd2 ba3.2k sqft33 Dock Rd, Egmont Parish, PE C0B 1B0For Sale
 MLS ID #202608362, Steven Barrett,PEI - Sales, CENTURY 21 NORTHUMBERLAND REALTY. Prince Edward Island REA
 - C$525,0003 bd1 ba1.6k sqft38584 Route 2, Springfield, PE C0B 1M0For Sale
 MLS ID #202613816, Perry Batten,PEI - Sales, ROYAL LEPAGE COUNTRY ESTATES 1985 LTD. Prince Edward Island REA
 - C$449,0004 bd2 ba2k sqft1331 Howlan Rd, Egmont Parish, PE C0B 1V0For Sale
 MLS ID #202604787, Don Murphy,PEI - Sales, CENTURY 21 NORTHUMBERLAND REALTY. Prince Edward Island REA
 - C$484,9003 bd2 ba1.4k sqft40883 Western Road Route 2, Alma, PE C0B 1K0New ConstructionMLS ID #202612925, Kevin J. Gallant,PEI - Sales, RE/MAX HARBOURSIDE REALTY. Prince Edward Island REA
- C$549,0004 bd2 ba2.3k sqft284 Old Martin Rd, North Parish, PE C0B 2B0For SaleMLS ID #202612008, Tracy Wedge,PEI - Sales, CENTURY 21 NORTHUMBERLAND REALTY. Prince Edward Island REA
- C$599,4004 bd2 ba2.6k sqft289 Old Martin Rd, North Parish, PE C0B 2B0For SaleMLS ID #202602784, Brian Arsenault,PEI - Sales, RE/MAX HARBOURSIDE REALTY. Prince Edward Island REA
- C$599,9003 bd2 ba1.4k sqft59 Country Ln, Richmond Parish, PE C0B 2C0For SaleMLS ID #202613739, Jeff Rodgerson,PEI - Broker, ROYAL LEPAGE COUNTRY ESTATES 1985 LTD. Prince Edward Island REA
- C$649,9003 bd1 ba2.2k sqft34 Orourke Rd, North Parish, PE C0B 2B0For SaleMLS ID #202525605, Ron Barrett,PEI - Sales, CENTURY 21 NORTHUMBERLAND REALTY. Prince Edward Island REA
- C$399,0003 bd2 ba2.1k sqft40 Dunbar Rd, North Parish, PE C0B 1K0For SaleMLS ID #202611924, Brian Arsenault,PEI - Sales, RE/MAX HARBOURSIDE REALTY. Prince Edward Island REA
- C$399,9995 bd3 ba1.7k sqft1641 Oleary Rd, Egmont Parish, PE C0B 1V0For SaleMLS ID #202607808, Isabela Cadag,PEI - Sales, CENTURY 21 NORTHUMBERLAND REALTY. Prince Edward Island REA
- C$459,0003 bd2 ba1.8k sqft21 Johns Ln E, Halifax Parish, PE C0B 1J0For SaleMLS ID #202613820, Jodi Bernard,PEI - Sales, CENTURY 21 NORTHUMBERLAND REALTY. Prince Edward Island REA
- C$329,5004 bd2 ba1.5k sqft970 Dock Rd, Egmont Parish, PE C0B 1K0For SaleMLS ID #202614447, Dale Burden,PEI - Sales, ROYAL LEPAGE PRINCE EDWARD REALTY. Prince Edward Island REA
- C$319,9003 bd2 ba1.9k sqft1944 Route 14, Milo, PE C0B 1H0For SaleMLS ID #202616104, Ashtyn Palmer,PEI - Sales, KELLER WILLIAMS SELECT REALTY. Prince Edward Island REA
- C$464,9003 bd2 ba1.8k sqft99 Polycarpe Et Rosida Rd, Richmond Parish, PE C0B 1Y0For SaleMLS ID #202507984, Taralynn Arsenault,PEI - Sales, KELLER WILLIAMS SELECT REALTY. Prince Edward Island REA
- C$449,0004 bd4 ba1.8k sqft3575 Union Rd, Saint Louis, PE C0B 1Z0For SaleMLS ID #202524242, Tracy Wedge,PEI - Sales, CENTURY 21 NORTHUMBERLAND REALTY. Prince Edward Island REA
- C$699,0003 bd2 ba1.8k sqft116 Palmer Rd, North Parish, PE C0B 1Z0For SaleMLS ID #202515749, Tracy Wedge,PEI - Sales, CENTURY 21 NORTHUMBERLAND REALTY. Prince Edward Island REA
- C$299,9003 bd2 ba1.3k sqft13 Kent St #O, O'Leary, PE C0B 1V0For SaleMLS ID #202606357, Don Murphy,PEI - Sales, CENTURY 21 NORTHUMBERLAND REALTY. Prince Edward Island REA
- C$379,7003 bd2 ba1.4k sqft17802 Route 12, Kildare Capes, PE C0B 2B0For SaleMLS ID #202614211, Gary Locke,PEI - Sales, COLDWELL BANKER/PARKER REALTY SUMMERSIDE. Prince Edward Island REA
- C$429,0002 bd1 ba1.7k sqft113 Aylward Way, North Parish, PE C0B 1Z0For SaleMLS ID #202614545, Karen Ellsworth,PEI - Sales, EXIT Realty PEI. Prince Edward Island REA
