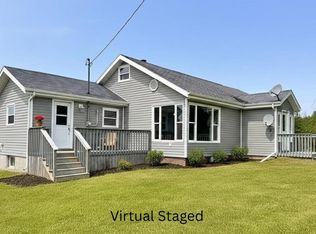
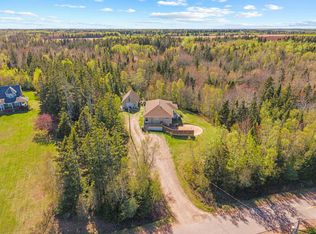
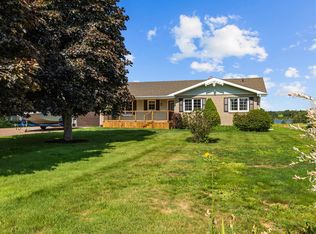
Welcome to 34 O’Rourke Road in Montrose, where privacy, space and thoughtfully updated living come together on more than two acres surrounded by mature maple trees. This quality-built, one-level home offers three bedrooms with the potential for a fourth, in-floor heating, vaulted ceilings and a flexible layout well suited to family living. The heart of the home has recently undergone an impressive transformation. The bright, open kitchen features abundant cabinetry, updated countertops, a large centre island with seating and patio doors leading to the private backyard. Newly added dark wood beams highlight the vaulted ceilings and bring warmth and character throughout the kitchen and adjoining living areas. A striking wood feature wall anchors a cozy sitting area complete with a wood stove, creating the perfect place to relax on cooler evenings. The adjoining living and dining space provides another inviting gathering area, featuring coordinating ceiling beams, updated flooring and a floor-to-ceiling stone feature wall with an electric fireplace and natural wood mantel. Large windows overlook the surrounding trees and fill the room with natural light. A separate side entrance leads to a versatile space currently used for a home-based business that could easily become a family room, home office, studio or additional bedroom. Outside, enjoy a private backyard with an enclosed hot tub room and firepit area. The property also includes a spacious 30-by-40-foot double garage and a large paved circular driveway. Additional upgrades include a newer roof, updated flooring, a 200-amp electrical panel and solar panels for improved energy efficiency. Furniture is also included. Located minutes from Tignish and Alberton for schools, shopping and amenities, and a short drive from the Montrose River, this property offers comfort, privacy and convenience.
For sale
C$649,900
34 Orourke Rd, North Parish, PE C0B 2B0
3beds
2,280sqft
Single Family Residence
Built in 2006
2.2 Acres Lot
$-- Zestimate®
C$285/sqft
C$-- HOA
What's special
More than two acresThree bedroomsIn-floor heatingVaulted ceilingsBright open kitchenAbundant cabinetryUpdated countertops
- 299 days |
- 13 |
- 0 |
Zillow last checked:
Listing updated:
Listed by:
Ron Barrett,PEI - Sales,
CENTURY 21 NORTHUMBERLAND REALTY,
Tracy Wedge,PEI - Sales,
CENTURY 21 NORTHUMBERLAND REALTY
Source: Prince Edward Island REA,MLS®#: 202525605
Facts & features
Interior
Bedrooms & bathrooms
- Bedrooms: 3
- Bathrooms: 1
- Full bathrooms: 1
- Main level bathrooms: 1
- Main level bedrooms: 3
Rooms
- Room types: Kitchen, Living Room, Bath 1, Primary Bedroom, Bedroom, Laundry, OTHER
Primary bedroom
- Level: Main
- Area: 178.92
- Dimensions: 12.6 x 14.2
Bedroom 1
- Level: Main
- Area: 220
- Dimensions: 22 x 10
Bedroom 2
- Level: Main
- Area: 71.91
- Dimensions: 14.1 x 5.1
Bathroom 1
- Level: Main
- Area: 90.3
- Dimensions: 12.7 x 7.11
Kitchen
- Level: Main
- Area: 329
- Dimensions: 23.5 x 14
Living room
- Level: Main
- Area: 264.69
- Dimensions: 17.3 x 15.3
Heating
- Ductless
Appliances
- Included: Stove, Dishwasher, Dryer, Washer, Microwave, Refrigerator
Features
- Flooring: Laminate
- Basement: None
Interior area
- Total structure area: 2,280
- Total interior livable area: 2,280 sqft
Video & virtual tour
Property
Parking
- Total spaces: 3
- Parking features: Circular Driveway, Paved, Detached, Triple, Heated Garage, Wired, Garage
- Garage spaces: 3
- Has uncovered spaces: Yes
- Details: Garage Details(40 X 30)
Features
- Levels: 1 Level
- Has spa: Yes
- Spa features: Heated
Lot
- Size: 2.2 Acres
- Dimensions: 2.2
- Features: Partially Cleared, Year Round Road, 1 to 2.99 Acres
Details
- Parcel number: 936344
- Zoning: Res
Construction
Type & style
- Home type: SingleFamily
- Property subtype: Single Family Residence
Materials
- Vinyl Siding
- Foundation: Slab
- Roof: Asphalt
Condition
- Year built: 2006
Utilities & green energy
- Sewer: Septic Tank
- Water: Drilled Well
- Utilities for property: Cable Connected, Electricity Connected, High Speed Internet, Phone Connected, Electric, Oil
Community & HOA
Community
- Features: Golf, Park, Playground, Near Public Transport, Recreation Center, School Bus Service, Shopping
Location
- Region: North Parish
Financial & listing details
- Price per square foot: C$285/sqft
- Tax assessed value: C$180,700
- Annual tax amount: C$1,539
- Date on market: 10/10/2025
- Inclusions: Stove, Dishwasher, Dryer, Washer, Microwave, Refrigerator, Hot Tub And Building
- Electric utility on property: Yes
R
Ron Barrett,PEI - Sales
(902) 888-7238
By pressing Contact Agent, you agree that the real estate professional identified above may call/text you about your search, which may involve use of automated means and pre-recorded/artificial voices. You don't need to consent as a condition of buying any property, goods, or services. Message/data rates may apply. You also agree to our Terms of Use. Zillow does not endorse any real estate professionals. We may share information about your recent and future site activity with your agent to help them understand what you're looking for in a home.
Price history
| Date | Event | Price |
|---|---|---|
| 2/21/2026 | Price change | C$649,900-4.4%C$285/sqft |
Source:  Century 21 Canada #202525605 Report a problem Century 21 Canada #202525605 Report a problem | ||
| 10/11/2025 | Listed for sale | C$679,900C$298/sqft |
Source: Century 21 Canada #202525605 Report a problem | ||
Public tax history
Tax history is unavailable.
Climate risks
Neighborhood: C0B
Nearby schools
GreatSchools rating
No schools nearby
We couldn't find any schools near this home.
Schools provided by the listing agent
- Elementary: Tignish Elementary School
- Middle: M. E. Callaghan Intermediate School
- High: Westisle Composite High School
Source: Prince Edward Island REA. This data may not be complete. We recommend contacting the local school district to confirm school assignments for this home.
- C$---- sqft0 Tingish St, Canada, PE C0B2B0Off Market
- C$229,9004 bd2 ba1.4k sqft227 Clark Rd, North Parish, PE C0B1K0For Sale
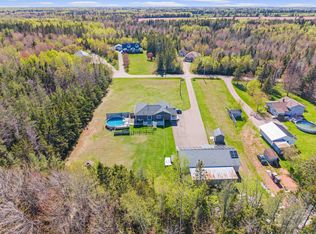
- C$549,0004 bd2 ba2.3k sqft284 Old Martin Rd, North Parish, PE C0B2B0For Sale
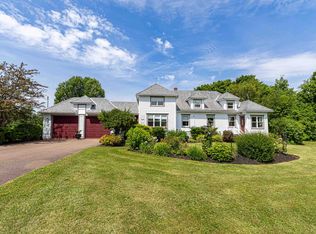
- C$599,4004 bd2 ba2.6k sqft289 Old Martin Rd, North Parish, PE C0B2B0For Sale
- C$119,9000.77 AcresLOT 21 Two Kildare, Lane, PE C0B1B0Lot/Land
- C$320,0002 bd1 ba960 sqft183 Cottage View Dr, North Parish, PE C0B1B0For Sale
- C$24,9990.357 Acres0 Greenmount Rd, North Parish, PE C0B1B0Lot/Land
- C$329,0002 bd1 ba750 sqft17824 Route 12, Kildare Capes, PE C0B2B0For Sale
Similar homes
- C$599,4004 bd2 ba2.6k sqft289 Old Martin Rd, North Parish, PE C0B 2B0For SaleMLS ID #202602784, Brian Arsenault,PEI - Sales, RE/MAX HARBOURSIDE REALTY. Prince Edward Island REA
- C$549,0004 bd2 ba2.3k sqft284 Old Martin Rd, North Parish, PE C0B 2B0For SaleMLS ID #202612008, Tracy Wedge,PEI - Sales, CENTURY 21 NORTHUMBERLAND REALTY. Prince Edward Island REA
- C$598,0003 bd3 ba2.6k sqft469 Route 152, Northport, PE C0B 1B0For Sale
 MLS ID #202618695, Susan Macvittie,PEI - Sales, EXIT Realty PEI. Prince Edward Island REA
 - C$599,9004 bd2 ba2.4k sqft14109 Cascumpec Rd, Egmont Parish, PE C0B 1B0For Sale
 MLS ID #202618956, Ricky Doyle,PEI - Sales, RE/MAX HARBOURSIDE REALTY. Prince Edward Island REA
 - C$349,0004 bd2 ba2.1k sqft368 Church St, Tignish, PE C0B 2B0For SaleMLS ID #202619211, Tracy Wedge,PEI - Sales, CENTURY 21 NORTHUMBERLAND REALTY. Prince Edward Island REA
- C$327,0003 bd1 ba1.1k sqft764 Harper Rd, North Parish, PE C0B 2B0For SaleMLS ID #202616174, Jeff Ellsworth,PEI - Sales, RED- ISLE REALTY INC.. Prince Edward Island REA
- C$379,7003 bd2 ba1.4k sqft17802 Route 12, Kildare Capes, PE C0B 2B0For SaleMLS ID #202614211, Gary Locke,PEI - Sales, COLDWELL BANKER/PARKER REALTY SUMMERSIDE. Prince Edward Island REA
- C$484,9003 bd2 ba1.4k sqft40883 Western Road Route 2, Alma, PE C0B 1K0New ConstructionMLS ID #202612925, Kevin J. Gallant,PEI - Sales, RE/MAX HARBOURSIDE REALTY. Prince Edward Island REA
- C$399,0003 bd2 ba2.1k sqft40 Dunbar Rd, North Parish, PE C0B 1K0For SaleMLS ID #202611924, Brian Arsenault,PEI - Sales, RE/MAX HARBOURSIDE REALTY. Prince Edward Island REA
- C$569,0006 bd2 ba3.2k sqft33 Dock Rd, Egmont Parish, PE C0B 1B0For SaleMLS ID #202608362, Steven Barrett,PEI - Sales, CENTURY 21 NORTHUMBERLAND REALTY. Prince Edward Island REA
- C$329,7003 bd4 ba1.7k sqft131 Hardy Rd, Montrose, PE C0B 1B0For SaleMLS ID #202618890, Gary Locke,PEI - Sales, COLDWELL BANKER/PARKER REALTY SUMMERSIDE. Prince Edward Island REA
- C$410,0005 bd2 ba2.4k sqft144 Broderick Rd, North Parish, PE C0B 2B0For SaleMLS ID #202606172, Judy Crossman,PEI - Sales, ROYAL LEPAGE PRINCE EDWARD REALTY. Prince Edward Island REA
- C$699,0003 bd2 ba1.8k sqft116 Palmer Rd, North Parish, PE C0B 1Z0For SaleMLS ID #202515749, Tracy Wedge,PEI - Sales, CENTURY 21 NORTHUMBERLAND REALTY. Prince Edward Island REA
- C$399,0003 bd1 ba1.3k sqft20200 Route 12, Anglo Tignish, PE C0B 2B0For SaleMLS ID #202605030, Tracy Wedge,PEI - Sales, CENTURY 21 NORTHUMBERLAND REALTY. Prince Edward Island REA
- C$569,9003 bd3 ba2.4k sqft56 1st St, Egmont Parish, PE C0B 1V0For SaleMLS ID #202523725, Tracy Wedge,PEI - Sales, CENTURY 21 NORTHUMBERLAND REALTY. Prince Edward Island REA
- C$449,0004 bd4 ba1.8k sqft3575 Union Rd, Saint Louis, PE C0B 1Z0For SaleMLS ID #202524242, Tracy Wedge,PEI - Sales, CENTURY 21 NORTHUMBERLAND REALTY. Prince Edward Island REA
- C$429,0002 bd1 ba1.7k sqft113 Aylward Way, North Parish, PE C0B 1Z0For SaleMLS ID #202614545, Karen Ellsworth,PEI - Sales, EXIT Realty PEI. Prince Edward Island REA
- C$359,0004 bd1 ba1.2k sqft11887 Route 14, Pleasant View, PE C0B 1Z0For SaleMLS ID #202604954, Tracy Wedge,PEI - Sales, CENTURY 21 NORTHUMBERLAND REALTY. Prince Edward Island REA
- C$449,0004 bd2 ba2k sqft1331 Howlan Rd, Egmont Parish, PE C0B 1V0For SaleMLS ID #202604787, Don Murphy,PEI - Sales, CENTURY 21 NORTHUMBERLAND REALTY. Prince Edward Island REA
- C$525,0003 bd1 ba1.6k sqft38584 Route 2, Springfield, PE C0B 1M0For SaleMLS ID #202613816, Perry Batten,PEI - Sales, ROYAL LEPAGE COUNTRY ESTATES 1985 LTD. Prince Edward Island REA
