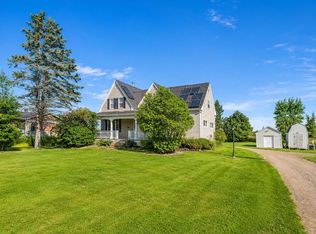
Set on just over an acre of open, peaceful land, this beautifully maintained 2015 home offers the space, comfort and character that make a house feel like home. Thoughtfully designed with a timeless sense of style, it has the warmth and individuality you rarely find in newer construction. From the impressive Ravenwood staircase to the custom details throughout, every room has been created with both everyday living and entertaining in mind. With 4 bedrooms, 2.5 bathrooms and over 3,000 square feet of finished living space, there is room for a family to grow, gather and settle in. The main living areas are bright and welcoming, while the custom dining room features cabinetry, a bar, electric fireplace and retro inspired refrigerator, creating a space that feels truly unique. In floor heating, propane heating with on demand hot water, an HRV and heat pump provide comfort through every season. Outside, mature maple trees frame the property and generous front and rear decks create inviting places to enjoy the surrounding countryside. And then there is the garage. At approximately 1,500 square feet, this attached, wired space offers exceptional room for vehicles, recreational toys, hobbies, storage or a workshop. Located on a well maintained paved road, you are just minutes from OLeary, local beaches, golf, dining and the Confederation Trail. This is a home designed not only for today, but for the years of family, relaxation and memories still to come.
For sale
C$569,700
1453 Buchanan Rd, Halifax Parish, PE C0B 1V0
4beds
3,044sqft
Single Family Residence
Built in 2015
1.01 Acres Lot
$-- Zestimate®
C$187/sqft
C$-- HOA
What's special
Impressive ravenwood staircaseCustom details throughoutCustom dining roomElectric fireplaceRetro inspired refrigeratorIn floor heatingHrv and heat pump
- 49 days
- 50
- 4
Zillow last checked:
Listing updated:
Listed by:
Jessica Davis,PEI - Sales,
CENTURY 21 NORTHUMBERLAND REALTY,
Christopher Bentley,PEI - Sales,
CENTURY 21 NORTHUMBERLAND REALTY
Source: Prince Edward Island REA,MLS®#: 202620199
Facts & features
Interior
Bedrooms & bathrooms
- Bedrooms: 4
- Bathrooms: 3
- Full bathrooms: 2
- 1/2 bathrooms: 1
- Main level bathrooms: 1
Rooms
- Room types: Dining Room, Den/Office, Kitchen, Living Room, Laundry, Primary Bedroom, Ensuite Bath 1, Bedroom, Bath 2, Utility, OTHER, Bath 3
Primary bedroom
- Level: Second
- Area: 208
- Dimensions: 13 x 16
Bedroom 1
- Level: Second
- Area: 260.8
- Dimensions: 16 x 16.3
Bedroom 2
- Level: Second
- Area: 138.6
- Dimensions: 11 x 12.6
Bedroom 3
- Level: Second
- Area: 134.07
- Dimensions: 10.9 x 12.3
Bathroom 1
- Level: Second
- Area: 106.22
- Dimensions: 9.4 x 11.3
Bathroom 2
- Level: Second
- Area: 53.95
- Dimensions: 6.5 x 8.3
Bathroom 3
- Level: Main
- Area: 31.8
- Dimensions: 6 x 5.3
Dining room
- Level: Main
- Area: 160
- Dimensions: 16 x 10
Kitchen
- Level: Main
- Area: 223.2
- Dimensions: 18 x 12.4
Living room
- Level: Main
- Area: 258.45
- Dimensions: 14.1 x 18.33
Office
- Level: Main
- Area: 160
- Dimensions: 16 x 10
Heating
- Baseboard, Ductless, Floor Furnace
Appliances
- Included: Oven, Electric Range, Dishwasher, Dryer, Washer, Water Softener
- Laundry: Mud Room
Features
- Ensuite Bath, Entrance Foyer
- Flooring: Ceramic Tile, Laminate, Vinyl
- Basement: None
- Has fireplace: Yes
- Fireplace features: Electric
Interior area
- Total structure area: 3,044
- Total interior livable area: 3,044 sqft
Video & virtual tour
Property
Parking
- Total spaces: 3
- Parking features: Parking Spaces(s), Paved, Attached, Triple, Wired, Other, Garage
- Attached garage spaces: 3
- Details: Parking Details(Paved Driveway - Can Fit Up To 8 Vehicles), Garage Details(30 X 50, 1500 Sqft - 16'h X 12'w Garage Door)
Features
- Levels: 2 Level
- Patio & porch: Deck
Lot
- Size: 1.01 Acres
- Dimensions: 1.01
- Features: Cleared, Level, Year Round Road, 1 to 2.99 Acres
Details
- Additional structures: Shed(s)
- Parcel number: 695544
- Zoning: RES
- Other equipment: Air Exchanger, HRV (Heat Rcvry Ventln), Fuel Tank(s)
Construction
Type & style
- Home type: SingleFamily
- Property subtype: Single Family Residence
Materials
- Stone, Vinyl Siding, Wood Siding
- Foundation: Slab
- Roof: Asphalt,Metal
Condition
- Year built: 2015
Utilities & green energy
- Sewer: Septic Tank
- Water: Drilled Well
- Utilities for property: Electricity Connected, High Speed Internet, Phone Connected, Electric, Propane
Community & HOA
Community
- Features: Golf, Park, School Bus Service
Location
- Region: Halifax Parish
Financial & listing details
- Price per square foot: C$187/sqft
- Tax assessed value: C$422,700
- Annual tax amount: C$3,431
- Date on market: 8/10/2026
- Inclusions: Fridge, Stove, Dishwasher, Washer, Dryer, Electric Fireplace, Bar Fridge, Kitchen Stools (5)
- Exclusions: Any Personal Belongings
- Electric utility on property: Yes
Price history
| Date | Event | Price |
|---|---|---|
| 8/10/2026 | Listed for sale | C$569,700C$187/sqft |
Source:  Prince Edward Island REA #202620199 Report a problem Prince Edward Island REA #202620199 Report a problem | ||
Public tax history
Tax history is unavailable.
Climate risks
Neighborhood: C0B
Nearby schools
GreatSchools rating
No schools nearby
We couldn't find any schools near this home.
Schools provided by the listing agent
- Elementary: O'Leary Elementary School
- Middle: Hernewood Intermediate School
- High: Westisle Composite High School
Source: Prince Edward Island REA. This data may not be complete. We recommend contacting the local school district to confirm school assignments for this home.


Similar homes
- C$449,0004 bd2 ba2k sqft1331 Howlan Rd, Egmont Parish, PE C0B 1V0For Sale
 MLS ID #202604787, Don Murphy,PEI - Sales, CENTURY 21 NORTHUMBERLAND REALTY. Prince Edward Island REA
 - C$559,0005 bd3 ba3.4k sqft926 Ellerslie Rd, Halifax Parish, PE C0B 1J0For Sale
 MLS ID #202619297, Corey Ross,PEI - Sales, CENTURY 21 NORTHUMBERLAND REALTY. Prince Edward Island REA
 - C$599,9004 bd2 ba2.4k sqft14109 Cascumpec Rd, Egmont Parish, PE C0B 1B0For Sale
 MLS ID #202618956, Ricky Doyle,PEI - Sales, RE/MAX HARBOURSIDE REALTY. Prince Edward Island REA
 - C$319,0004 bd2 ba1.8k sqft3259 Oleary Rd, Halifax Parish, PE C0B 1V0For Sale
 MLS ID #202618685, Traci Gaudet,PEI - Sales, CENTURY 21 NORTHUMBERLAND REALTY. Prince Edward Island REA
