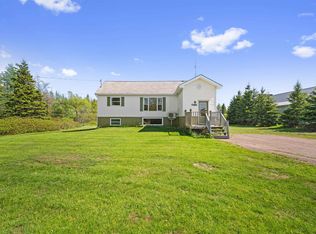
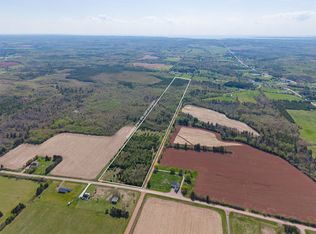
Welcome to 926 Ellerslie Road, a spacious 5 bedroom, 3 bathroom home offering over 3,400 sq. ft. of living space, an attached double garage, a detached 36 x 26 shop, and a 1.25 acre lot in the heart of Ellerslie. This property offers the perfect combination of space, functionality, and rural living. Conveniently located just minutes from the community of Tyne Valley, you will enjoy easy access to local elementary school, restaurants, convenience stores, rink, and community amenities, Mill River Golf Resort and the City of Summerside are both within 30 minutes. The main level features a spacious rear entry with in floor heat, ample closet space, a laundry room, bathroom, large family room, and a bright kitchen with an eat in dining area and patio doors leading to the back deck. A hideaway kitchen, pantry provides additional storage and workspace, while the formal dining room is ideal for hosting family and friends. The second level offers three bedrooms and a full bathroom. One of the bedrooms provides access to the private primary suite on the third level, complete with a walk through closet and ensuite bathroom. A spiral staircase leads to the fifth bedroom, offering flexible space for a bedroom, home office, playroom, or additional family room. Outside, the property is surrounded by mature trees and features a brook along the property boundary, An additional 6 acres can also be purchased for $100,000. The detached shop includes front and side overhead doors, an office, and a mezzanine for additional storage. Numerous updates have been completed over the years, including 6 heat pumps, a 2005 addition featuring the garage, entryway, family room, bathroom, storage, and utility room, new decks (2019), shingles (2022), and a hot water heater (2025). Approximately 40 years ago, the original home was extensively renovated down to the studs and has since seen many improvements!
For sale
C$559,000
926 Ellerslie Rd, Halifax Parish, PE C0B 1J0
5beds
3,400sqft
Single Family Residence
Built in ----
1.6 Acres Lot
$-- Zestimate®
C$164/sqft
C$-- HOA
What's special
Attached double garageAmple closet spaceLaundry roomLarge family roomWalk through closetEnsuite bathroomSpiral staircase
- 49 days
- 19
- 1
Zillow last checked:
Listing updated:
Listed by:
Corey Ross,PEI - Sales,
CENTURY 21 NORTHUMBERLAND REALTY
Source: Prince Edward Island REA,MLS®#: 202619297
Facts & features
Interior
Bedrooms & bathrooms
- Bedrooms: 5
- Bathrooms: 3
- Full bathrooms: 3
- Main level bathrooms: 1
Rooms
- Room types: Dining Room, Kitchen, Dining Nook, OTHER, Laundry, Bath 1, Family Room, Utility, Bedroom, Bath 2, Primary Bedroom, Ensuite Bath 1
Primary bedroom
- Level: Third
- Area: 309.72
- Dimensions: 17.8 x 17.4
Bedroom 1
- Level: Second
- Area: 119
- Dimensions: 10 x 11.9
Bedroom 2
- Level: Second
- Area: 134.47
- Dimensions: 11.3 x 11.9
Bedroom 3
- Level: Second
- Area: 235.05
- Dimensions: 19.11 x 12.3
Bedroom 4
- Level: Third
- Area: 246.1
- Dimensions: 21.4 x 11.5
Bathroom 1
- Level: Main
- Area: 63
- Dimensions: 8.4 x 7.5
Bathroom 2
- Level: Second
- Area: 71.54
- Dimensions: 9.8 x 7.3
Dining room
- Level: Main
- Area: 367.38
- Dimensions: 15.7 x 23.4
Family room
- Level: Main
- Area: 426.73
- Dimensions: 30.7 x 13.9
Kitchen
- Level: Main
- Area: 169.4
- Dimensions: 12.1 x 14
Heating
- Baseboard, Furnace, Ductless, Hot Water, Floor Furnace
Appliances
- Included: Stove, Dishwasher, Dryer, Washer, Refrigerator, Wine Refrigerator
Features
- Central Vacuum
- Flooring: Carpet, Ceramic Tile, Engineered Hardwood, Hardwood, Tile
- Basement: Crawl Space
- Has fireplace: Yes
- Fireplace features: Propane, Electric
Interior area
- Total structure area: 3,400
- Total interior livable area: 3,400 sqft
Property
Parking
- Total spaces: 2
- Parking features: Parking Spaces(s), Paved, Attached, Detached, Double, Heated Garage, Wired, Garage
- Attached garage spaces: 2
- Details: Garage Details(Attached Double Car 30 X 26 + 36 X 26 Detached Shop)
Features
- Levels: 2.5 Storey
Lot
- Size: 1.6 Acres
- Dimensions: 1.6
- Features: Partially Cleared, Level, Wooded, Year Round Road, 1 to 2.99 Acres
Details
- Parcel number: 27094
- Zoning: Res
- Other equipment: Fuel Tank(s)
Construction
Type & style
- Home type: SingleFamily
- Property subtype: Single Family Residence
Materials
- Vinyl Siding
- Foundation: Concrete Perimeter
- Roof: Asphalt
Utilities & green energy
- Sewer: Septic Tank
- Water: Drilled Well
- Utilities for property: Cable Connected, Electricity Connected, High Speed Internet, Phone Connected, Electric, Oil
Community & HOA
Community
- Features: Golf, Park, Playground, Recreation Center, School Bus Service, Shopping
Location
- Region: Halifax Parish
Financial & listing details
- Price per square foot: C$164/sqft
- Tax assessed value: C$168,300
- Annual tax amount: C$2,042
- Date on market: 7/31/2026
- Electric utility on property: Yes
Price history
| Date | Event | Price |
|---|---|---|
| 7/31/2026 | Listed for sale | C$559,000C$164/sqft |
Source:  Prince Edward Island REA #202619297 Report a problem Prince Edward Island REA #202619297 Report a problem | ||
Public tax history
Tax history is unavailable.
Climate risks
Neighborhood: C0B
Nearby schools
GreatSchools rating
No schools nearby
We couldn't find any schools near this home.
Schools provided by the listing agent
- Elementary: Ellerslie Elementary School
- Middle: Hernewood Intermediate School
- High: Westisle Composite High School
Source: Prince Edward Island REA. This data may not be complete. We recommend contacting the local school district to confirm school assignments for this home.
Similar homes
- C$449,0006 bd2 ba3k sqft7678 Route 12 Rd, Ellerslie Bideford, PE C0B 1J0For Sale
 MLS ID #202619682, Brian Arsenault,PEI - Sales, RE/MAX HARBOURSIDE REALTY. Prince Edward Island REA
 - C$569,7004 bd3 ba3k sqft1453 Buchanan Rd, Halifax Parish, PE C0B 1V0For Sale
 MLS ID #202620199, Jessica Davis,PEI - Sales, CENTURY 21 NORTHUMBERLAND REALTY. Prince Edward Island REA
 - C$599,9004 bd2 ba2.4k sqft14109 Cascumpec Rd, Egmont Parish, PE C0B 1B0For Sale
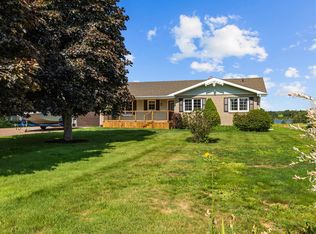 MLS ID #202618956, Ricky Doyle,PEI - Sales, RE/MAX HARBOURSIDE REALTY. Prince Edward Island REA
 - C$598,0003 bd3 ba2.6k sqft469 Route 152, Northport, PE C0B 1B0For Sale
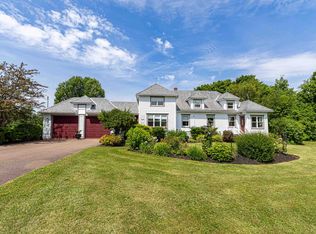 MLS ID #202618695, Susan Macvittie,PEI - Sales, EXIT Realty PEI. Prince Edward Island REA
