EASY ONE-LEVEL LIVING WITH A BEAUTIFUL BACKYARD RETREAT! Welcome to 879 Ellerslie Road in Ellerslie-Bideford, where modern comfort meets a peaceful country setting. Just six years old, this inviting two-bedroom, one-bath home sits on a generous 0.67-acre lot with a babbling brook bordering the property. The beautiful kitchen features an island and opens into the welcoming living area, creating a comfortable space for everyday living and entertaining. Recent cosmetic updates and storage improvements add appeal and practicality, while the convenient single-level layout makes daily living easy. A standout feature is the beautiful new screened room at the back of the home. Complete with electricity, lighting and a cathedral-style ceiling, this airy retreat is perfect for morning coffee, relaxed evenings or gathering with friends while enjoying the fresh air and soothing sounds of the brook. A heat pump, electric radiant heating and generator hookup provide comfort and convenience. Outside, a paved double driveway and detached 15 × 30 garage offer ample parking and space for hobbies or storage. Whether you’re starting out, downsizing or seeking a newer home in a welcoming PEI community, this charming property offers a wonderful place to settle in and unwind. All measurements are approximate and should be verified by the purchaser. This home is wheelchair accessible.
Under contract
C$299,999
879 Ellerslie Rd, Halifax Parish, PE C0B 1J0
2beds
1,024sqft
Single Family Residence
Built in 2020
-- sqft lot
$-- Zestimate®
C$293/sqft
C$-- HOA
What's special
Two-bedroom one-bath homeHeat pumpElectric radiant heatingPaved double driveway
- 11 days
- 47
- 5
Zillow last checked:
Listing updated:
Listed by:
Traci Gaudet,PEI - Sales,
CENTURY 21 NORTHUMBERLAND REALTY,
Ron Barrett,PEI - Sales,
CENTURY 21 NORTHUMBERLAND REALTY
Source: Prince Edward Island REA,MLS®#: 202626293
Facts & features
Interior
Bedrooms & bathrooms
- Bedrooms: 2
- Bathrooms: 1
- Full bathrooms: 1
- Main level bathrooms: 1
- Main level bedrooms: 2
Rooms
- Room types: Kitchen, Living Room, Primary Bedroom, Bedroom, Bath 1
Primary bedroom
- Level: Main
- Area: 156
- Dimensions: 13 x 12
Bedroom 1
- Level: Main
- Area: 136
- Dimensions: 13.6 x 10
Bathroom 1
- Level: Main
- Area: 44.37
- Dimensions: 8.7 x 5.1
Kitchen
- Level: Main
- Area: 182
- Dimensions: 14 x 13
Living room
- Level: Main
- Area: 196
- Dimensions: 14 x 14
Heating
- Ductless, Radiant
Appliances
- Included: Stove, Dishwasher, Dryer, Washer, Refrigerator
Features
- Flooring: Vinyl
- Basement: None
Interior area
- Total structure area: 1,024
- Total interior livable area: 1,024 sqft
Video & virtual tour
Property
Parking
- Total spaces: 3
- Parking features: Double, Paved, Detached, Single, Wired, Garage
- Garage spaces: 1
- Details: Garage Details(Detached, Single, Wired)
Accessibility
- Accessibility features: Wheelchair Access
Features
- Levels: 1 Level
- Patio & porch: Deck, Patio
Lot
- Features: Cleared, Partially Cleared, Landscaped, 0.5 to 0.99 Acres
Details
- Additional parcels included: 667550
- Parcel number: 27086
- Zoning: Res
- Other equipment: Air Exchanger
Construction
Type & style
- Home type: SingleFamily
- Property subtype: Single Family Residence
Materials
- Vinyl Siding
- Foundation: Slab
- Roof: Asphalt
Condition
- Year built: 2020
Utilities & green energy
- Sewer: Septic Tank
- Water: Dug
- Utilities for property: Cable Connected, Electricity Connected, High Speed Internet, Phone Connected, Electric
Community & HOA
Community
- Features: Playground, Recreation Center, School Bus Service
Location
- Region: Halifax Parish
Financial & listing details
- Price per square foot: C$293/sqft
- Date on market: 10/21/2026
- Inclusions: Fridge, Stove, Washer, Dryer, Dishwasher, Microwave, Window A/C And Generator
- Electric utility on property: Yes
Price history
| Date | Event | Price |
|---|---|---|
| 10/23/2026 | Contingent | C$299,999C$293/sqft |
Source:  Prince Edward Island REA #202626293 Report a problem | ||
| 10/21/2026 | Listed for sale | C$299,999C$293/sqft |
Source: Prince Edward Island REA #202626293 Report a problem | ||
Public tax history
Tax history is unavailable.
Climate risks
Neighborhood: C0B
Nearby schools
GreatSchools rating
No schools nearby
We couldn't find any schools near this home.
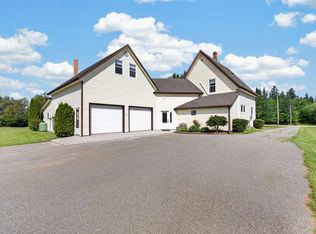
- C$559,0005 bd3 ba3.4k sqft926 Ellerslie Rd, Halifax Parish, PE C0B1J0For Sale
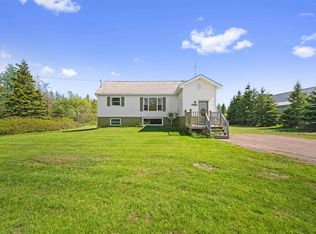
- C$239,0002 bd1 ba1.6k sqft1144 Ellerslie Rd, Halifax Parish, PE C0B1J0For Sale
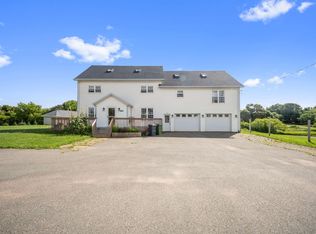
- C$449,0006 bd2 ba3k sqft7678 Route 12 Rd, Ellerslie Bideford, PE C0B1J0For Sale
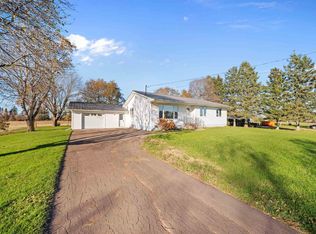
- C$399,0004 bd2 ba1.8k sqft796 Bideford Rd, Halifax Parish, PE C0B1J0For Sale
Similar homes
- C$299,0003 bd1 ba994 sqft3579 Route 11 St, Saint Nicholas, PE C0B 1T0For Sale
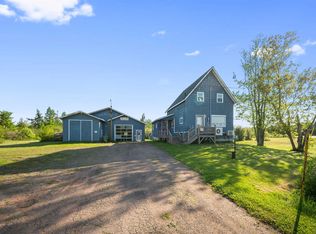 MLS ID #202614927, Brian Arsenault,PEI - Sales, RE/MAX HARBOURSIDE REALTY. Prince Edward Island REA
- C$339,9993 bd1 ba925 sqft370 Diversion Rd, Halifax Parish, PE C0B 1J0For Sale
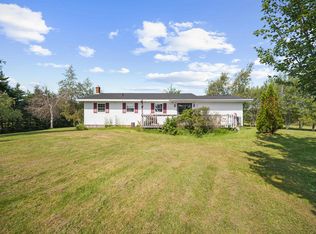 MLS ID #202619303, Claudia Harper,PEI - Sales, KELLER WILLIAMS SELECT REALTY. Prince Edward Island REA
- C$339,0001 bd1 ba768 sqft32756 Route 2, New Annan, PE C0B 1M0For Sale
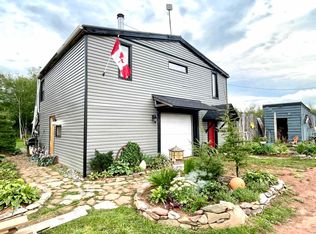 MLS ID #202622091, Perry Batten,PEI - Sales, ROYAL LEPAGE COUNTRY ESTATES 1985 LTD. Prince Edward Island REA
- C$329,0002 bd1 ba864 sqft278 Basinview Cres, Saint David's Parish, PE C0B 1M0For Sale
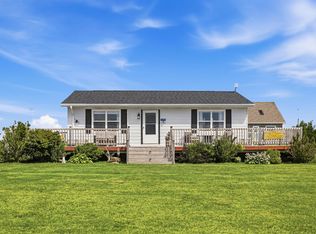 MLS ID #202622179, Judy Grialdi,PEI - Sales, POWERHOUSE REALTY PEI INC. Prince Edward Island REA
