Welcome to 1144 Ellerslie Rd – a charming and affordable two-bedroom, one-bath home in the heart of Ellerslie. This move-in ready property offers plenty of extra space to customize to your needs – whether it’s an additional bedroom, a rec room, or a home office. Located just steps from the local convenience store, school, and park, and only minutes from Tyne Valley with its many amenities and brand-new arena. Summerside is just a 25-minute drive away, making this an ideal location for anyone seeking both comfort and convenience. A rare find at this price point – don’t miss out on this great opportunity!
For sale
Price cut: C$10K (7/10)
C$239,000
1144 Ellerslie Rd, Halifax Parish, PE C0B 1J0
2beds
1,600sqft
Single Family Residence
Built in 1986
0.52 Acres Lot
$-- Zestimate®
C$149/sqft
C$-- HOA
What's special
Two-bedroom one-bath home
- 108 days
- 21
- 1
Zillow last checked:
Listing updated:
Listed by:
Brian Arsenault,PEI - Sales,
RE/MAX HARBOURSIDE REALTY
Source: Prince Edward Island REA,MLS®#: 202613521
Facts & features
Interior
Bedrooms & bathrooms
- Bedrooms: 2
- Bathrooms: 1
- Full bathrooms: 1
- Main level bathrooms: 1
- Main level bedrooms: 2
Rooms
- Room types: Living Room, Bedroom, Bath 1, OTHER
Primary bedroom
- Level: Main
Bedroom 1
- Level: Main
- Area: 195
- Dimensions: 15 x 13
Bedroom 2
- Level: Main
- Area: 156
- Dimensions: 13 x 12
Bathroom 1
- Level: Main
- Area: 49
- Dimensions: 7 x 7
Kitchen
- Level: Main
- Area: 150
- Dimensions: 15 x 10
Living room
- Level: Main
- Area: 225
- Dimensions: 15 x 15
Heating
- Forced Air, Furnace, Ductless, Radiant
Appliances
- Included: Stove, Dishwasher, Dryer, Washer, Microwave, Refrigerator
- Laundry: Mud Room
Features
- Eat-in Kitchen, Foyer
- Flooring: Laminate, Vinyl
- Basement: Full
Interior area
- Total structure area: 1,600
- Total interior livable area: 1,600 sqft
Video & virtual tour
Property
Parking
- Parking features: No Garage
- Details: Parking Details(Paved Driveway)
Features
- Levels: Split Entry
Lot
- Size: 0.52 Acres
- Dimensions: .517
- Features: 0.5 to 0.99 Acres
Details
- Parcel number: 27805
- Zoning: R1
Construction
Type & style
- Home type: SingleFamily
- Property subtype: Single Family Residence
Materials
- Stucco, Vinyl Siding
- Foundation: Block
- Roof: Asphalt
Condition
- New construction: No
- Year built: 1986
Utilities & green energy
- Sewer: Septic Tank
- Water: Well
- Utilities for property: Cable Connected, Electricity Connected, High Speed Internet, Phone Connected, Electric, Oil
Community & HOA
Location
- Region: Halifax Parish
Financial & listing details
- Price per square foot: C$149/sqft
- Tax assessed value: C$100,000
- Annual tax amount: C$1,309
- Date on market: 6/6/2026
- Inclusions: Washer, Dryer, Fridge, Stove, Dish Washer Microwave,
- Electric utility on property: Yes
Price history
| Date | Event | Price |
|---|---|---|
| 7/10/2026 | Price change | C$239,000-4%C$149/sqft |
Source:  Prince Edward Island REA #202613521 Report a problem Prince Edward Island REA #202613521 Report a problem | ||
| 6/6/2026 | Listed for sale | C$249,000C$156/sqft |
Source: Prince Edward Island REA #202613521 Report a problem | ||
Public tax history
Tax history is unavailable.
Climate risks
Neighborhood: C0B
Nearby schools
GreatSchools rating
No schools nearby
We couldn't find any schools near this home.
Schools provided by the listing agent
- Elementary: Ellerslie Elementary School
- Middle: Hernewood Intermediate School
- High: Westisle Composite High School
Source: Prince Edward Island REA. This data may not be complete. We recommend contacting the local school district to confirm school assignments for this home.
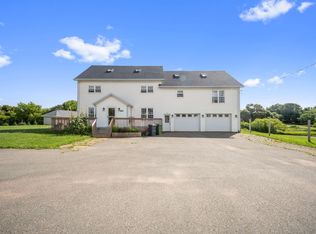

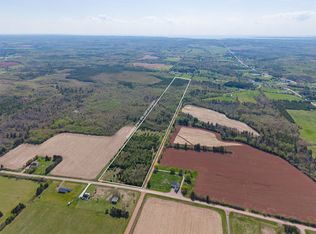
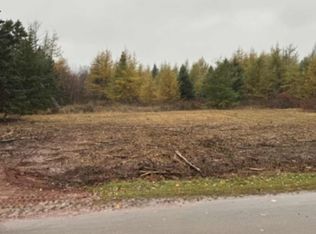
Similar homes
- C$253,5003 bd1 ba931 sqft4753 Route 12, Bayside, PE C0B 1J0For Sale
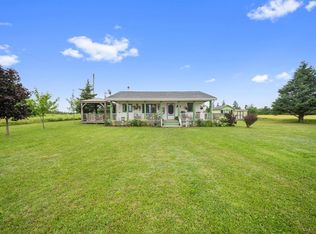 MLS ID #202619214, Jodi Bernard,PEI - Sales, CENTURY 21 NORTHUMBERLAND REALTY. Prince Edward Island REA
 - C$214,9002 bd1 ba1k sqft16 Phils Rd, Halifax Parish, PE C0B 1J0For Sale
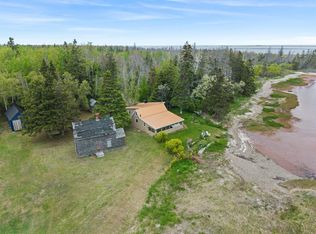 MLS ID #202609814, Katherine Mackenzie,PEI - Sales, COLDWELL BANKER/PARKER REALTY SUMMERSIDE. Prince Edward Island REA
 - C$210,0002 bd1 ba816 sqft259 Maynard Ln, Birch Hill, PE C0B 2C0For Sale
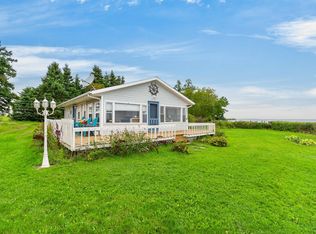 MLS ID #202622931, Corey Ross,PEI - Sales, CENTURY 21 NORTHUMBERLAND REALTY. Prince Edward Island REA
 - C$324,5005 bd3 ba1.7k sqft62 Coopers Ln, Pt Hill, PE C0B 2C0For Sale
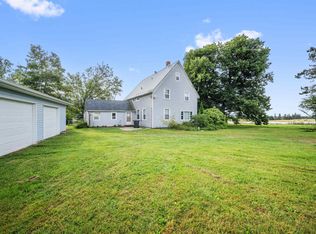 MLS ID #202621681, Jodi Bernard,PEI - Sales, CENTURY 21 NORTHUMBERLAND REALTY. Prince Edward Island REA
