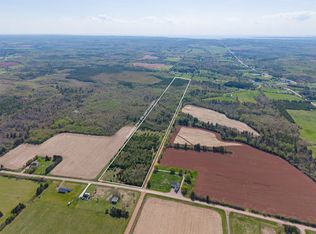
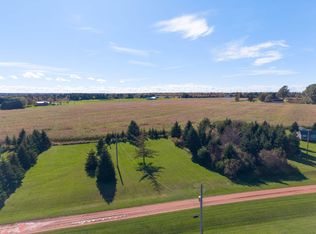
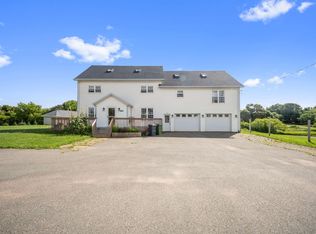
796 Bideford Road – A Home Built to Last! If you’re looking for a solid, well-constructed home with plenty of room for the family, 796 Bideford Road is one you’ll want to check out! This beautifully renovated home offers 4 bedrooms, 1 full bathroom, and a convenient half-bath en-suite off the primary bedroom. The open-concept kitchen and living room create a welcoming space to gather, relax, and enjoy time with family and friends. Built with quality and comfort in mind, this home has seen extensive renovations, including new flooring throughout approximately 90% of the home, a brand-new steel roof with hidden fasteners, extra attic insulation, a new oil furnace, and a new oil tank. You’ll also appreciate the attached garage, complete with a workshop in the back—perfect for the handy person, hobbyist, or anyone needing a little extra workspace. Outside, enjoy a spacious yard with mature maple trees, an asphalt driveway, and a lovely water view. All this, just minutes from the amenities of Tyne Valley and approximately a 25-minute commute to Summerside. A solid home, a beautiful setting, and plenty of room to make memories. This is the kind of place you can settle into, put down roots, and raise a family. 796 Bideford Road — Come see the possibilities and picture yourself calling it HOME!
For sale
C$399,000
796 Bideford Rd, Halifax Parish, PE C0B 1J0
4beds
1,801sqft
Single Family Residence
Built in ----
0.48 Acres Lot
$-- Zestimate®
C$222/sqft
C$-- HOA
What's special
Extra attic insulationNew oil furnaceAsphalt drivewayLovely water view
- 5 hours
- 4
- 0
Zillow last checked:
Listing updated:
Listed by:
Brian Arsenault,PEI - Sales,
RE/MAX HARBOURSIDE REALTY
Source: Prince Edward Island REA,MLS®#: 202626494
Facts & features
Interior
Bedrooms & bathrooms
- Bedrooms: 4
- Bathrooms: 2
- Full bathrooms: 1
- 1/2 bathrooms: 1
- Main level bathrooms: 2
- Main level bedrooms: 3
Rooms
- Room types: Primary Bedroom, Ensuite Bath 1, Bath 1, Bedroom, Utility, OTHER, Family Room
Primary bedroom
- Level: Main
- Area: 131.3
- Dimensions: 10.1 x 13
Bedroom 1
- Level: Main
Bedroom 2
- Level: Main
- Area: 159.3
- Dimensions: 17.7 x 9
Bathroom 1
- Level: Main
- Area: 20.16
- Dimensions: 4.2 x 4.8
Family room
- Level: Lower
- Area: 249.6
- Dimensions: 19.2 x 13
Kitchen
- Level: Main
- Area: 579.18
- Dimensions: 29.4 x 19.7
Heating
- Baseboard, Hot Water
Appliances
- Included: Stove, Dishwasher, Dryer, Washer, Microwave, Refrigerator
- Laundry: Mud Room
Features
- Eat In Kitchen
- Flooring: Laminate
- Basement: Partially Finished
Interior area
- Total structure area: 1,801
- Total interior livable area: 1,801 sqft
- Finished area below ground: 361
Video & virtual tour
Property
Parking
- Total spaces: 2
- Parking features: Paved, Single, Attached, Garage
- Attached garage spaces: 1
- Details: Parking Details(Single Paved), Garage Details(Single Finished Garage 23.7 X 24)
Features
- Has view: Yes
- View description: River
- Has water view: Yes
- Water view: River
Lot
- Size: 0.48 Acres
- Features: Cleared, Under 0.5 Acres
Details
- Parcel number: 507715
- Zoning: R1
Construction
Type & style
- Home type: SingleFamily
- Architectural style: Bungalow
- Property subtype: Single Family Residence
Materials
- Vinyl Siding
- Foundation: Concrete Perimeter
- Roof: Steel
Condition
- New construction: No
Utilities & green energy
- Sewer: Septic Tank
- Water: Drilled Well
- Utilities for property: Cable Connected, Electricity Connected, High Speed Internet, Phone Connected, Oil
Community & HOA
Community
- Features: School Bus Service
Location
- Region: Halifax Parish
Financial & listing details
- Price per square foot: C$222/sqft
- Tax assessed value: C$188,700
- Annual tax amount: C$2,504
- Date on market: 10/23/2026
- Inclusions: Fridge, Stove, Washer, Dryer, Dishwasher, Microwave
- Electric utility on property: Yes
Price history
| Date | Event | Price |
|---|---|---|
| 10/23/2026 | Listed for sale | C$399,000C$222/sqft |
Source:  Prince Edward Island REA #202626494 Report a problem | ||
Public tax history
Tax history is unavailable.
Climate risks
Neighborhood: C0B
Nearby schools
GreatSchools rating
No schools nearby
We couldn't find any schools near this home.
Schools provided by the listing agent
- Elementary: Ellerslie Elementary School
- Middle: Hernewood Intermediate School
- High: Westisle Composite High School
Source: Prince Edward Island REA. This data may not be complete. We recommend contacting the local school district to confirm school assignments for this home.

Similar homes
- C$379,9003 bd2 ba1.8k sqft21 Johns Ln E, Halifax Parish, PE C0B 1J0For Sale
 MLS ID #202613820, Jodi Bernard,PEI - Sales, CENTURY 21 NORTHUMBERLAND REALTY. Prince Edward Island REA
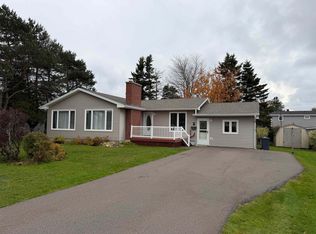
- C$379,9003 bd2 ba1.9k sqft134 Tupper Dr, Summerside, PE C1N 4A7For Sale
 MLS ID #202626483, Kevin J. Gallant,PEI - Sales, RE/MAX HARBOURSIDE REALTY. Prince Edward Island REA
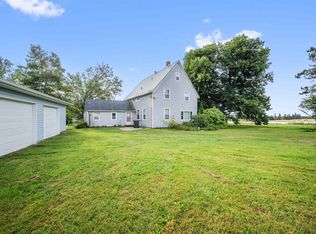
- C$299,9995 bd3 ba1.7k sqft62 Coopers Ln, Pt Hill, PE C0B 2C0For Sale
 MLS ID #202621681, Jodi Bernard,PEI - Sales, CENTURY 21 NORTHUMBERLAND REALTY. Prince Edward Island REA
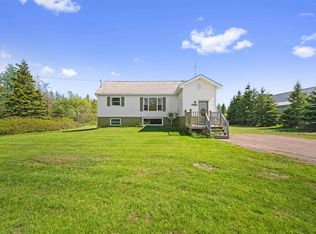
- C$239,0002 bd1 ba1.6k sqft1144 Ellerslie Rd, Halifax Parish, PE C0B 1J0For Sale
 MLS ID #202613521, Brian Arsenault,PEI - Sales, RE/MAX HARBOURSIDE REALTY. Prince Edward Island REA
