Country living right in town! Enjoy the best of both worlds with this lovely three-bedroom home situated on over two acres right in Summerside! Meticulously cared for and beautifully updated, this one-of-a-kind property offers a peaceful, park-like backyard that feels like a private country retreat, all while being right in town with all of Summerside's amenities. Inside, the bright, open-concept main floor features a spacious kitchen with plenty of cupboard space, stainless steel appliances, and a combined dining area. The nicely sized living room boasts beautiful hardwood flooring, while the main floor laundry and convenient access to the back deck add to the home's everyday functionality. Upstairs, you'll find a large primary bedroom, two additional bedrooms, and a four-piece bathroom. With two heat pumps for year-round comfort and an incredible property offering space, privacy, and convenience, this home is truly a rare find. A property like this won't last long!
For sale
C$364,900
490 South Dr, Summerside, PE C1N 3Z4
3beds
1,420sqft
Single Family Residence
Built in ----
2.2 Acres Lot
$-- Zestimate®
C$257/sqft
C$-- HOA
What's special
Over two acresPeaceful park-like backyardBright open-concept main floorSpacious kitchenPlenty of cupboard spaceStainless steel appliancesCombined dining area
- 4 days
- 92
- 7
Zillow last checked:
Listing updated:
Listed by:
Erin Gibbons,PEI - Sales,
CENTURY 21 COLONIAL REALTY INC
Source: Prince Edward Island REA,MLS®#: 202625940
Facts & features
Interior
Bedrooms & bathrooms
- Bedrooms: 3
- Bathrooms: 1
- Full bathrooms: 1
Rooms
- Room types: Kitchen, Dining Room, Living Room, Laundry, Bedroom, Bath 1
Bedroom 1
- Level: Second
- Area: 161.6
- Dimensions: 16 x 10.1
Bedroom 2
- Level: Second
- Area: 121.2
- Dimensions: 12 x 10.1
Bedroom 3
- Level: Second
- Area: 80.8
- Dimensions: 8 x 10.1
Bathroom 1
- Level: Second
- Area: 36
- Dimensions: 6 x 6
Dining room
- Level: Main
Kitchen
- Level: Main
- Area: 212.1
- Dimensions: 21 x 10.1
Living room
- Level: Main
- Area: 212.1
- Dimensions: 21 x 10.1
Heating
- Furnace, Ductless, Hot Water, Radiator
Appliances
- Included: Electric Range, Dishwasher, Dryer, Washer, Refrigerator
Features
- Flooring: Ceramic Tile, Hardwood, Vinyl
- Basement: Full,Unfinished
Interior area
- Total structure area: 1,420
- Total interior livable area: 1,420 sqft
Video & virtual tour
Property
Parking
- Parking features: Gravel, None, No Garage
- Details: Parking Details(Gravel Driveway)
Features
- Levels: One and One Half
Lot
- Size: 2.2 Acres
- Dimensions: 2.2 acre
- Features: Cleared, Landscaped, Year Round Road, 1 to 2.99 Acres
Details
- Additional structures: Shed(s)
- Parcel number: 68544
- Zoning: Residential
Construction
Type & style
- Home type: SingleFamily
- Property subtype: Single Family Residence
Materials
- Vinyl Siding
- Foundation: Concrete Perimeter
- Roof: Asphalt
Utilities & green energy
- Sewer: Municipal
- Water: Municipal
- Utilities for property: Cable Connected, Electricity Connected, High Speed Internet, Phone Connected, Electric, Oil
Community & HOA
Community
- Features: Park, Near Public Transport, School Bus Service, Shopping
Location
- Region: Summerside
Financial & listing details
- Price per square foot: C$257/sqft
- Tax assessed value: C$158,500
- Annual tax amount: C$2,351
- Date on market: 10/15/2026
- Inclusions: Fridge, Stove, Dishwasher, Washer, Dryer, Outbuilding
- Electric utility on property: Yes
Price history
| Date | Event | Price |
|---|---|---|
| 10/15/2026 | Listed for sale | C$364,900C$257/sqft |
Source:  Prince Edward Island REA #202625940 Report a problem | ||
Public tax history
Tax history is unavailable.
Climate risks
Neighborhood: C1N
Nearby schools
GreatSchools rating
No schools nearby
We couldn't find any schools near this home.
Schools provided by the listing agent
- Elementary: Greenfield Elementary School
- Middle: Summerside Intermediate School
- High: Three Oaks Senior High School
Source: Prince Edward Island REA. This data may not be complete. We recommend contacting the local school district to confirm school assignments for this home.

Similar homes
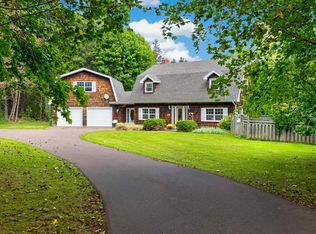
- C$375,0003 bd1 ba1.1k sqft69 Bayview Dr, Summerside, PE C1N 3Z9For Sale
 MLS ID #202623326, Thomas Campbell,PEI - Sales, ROYAL LEPAGE COUNTRY ESTATES 1985 LTD. Prince Edward Island REA
- C$359,9003 bd2 ba1.9k sqft487 South Dr, Summerside, PE C1N 3Z5For Sale
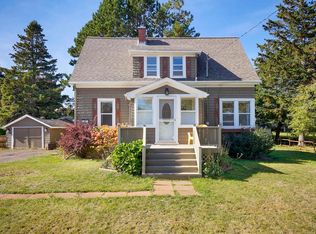 MLS ID #202619386, Joel Thomas,PEI - Sales, POWERHOUSE REALTY PEI INC. Prince Edward Island REA
- C$389,9003 bd1 ba1.1k sqft22 Arts Rd, Sherbrooke, PE C1N 4J8For Sale
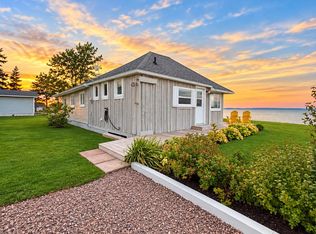 MLS ID #202625886, Christine Mcaleer,PEI - Sales, COLDWELL BANKER/PARKER REALTY HUNTER RIVER. Prince Edward Island REA
- C$420,0003 bd2 ba1.6k sqft34 Lockwood Dr, Summerside, PE C1N 4R5For Sale
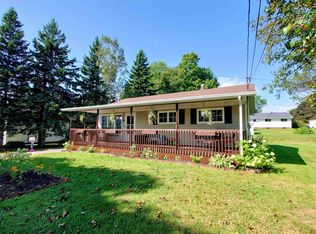 MLS ID #202621977, Isabela Cadag,PEI - Sales, CENTURY 21 NORTHUMBERLAND REALTY. Prince Edward Island REA
