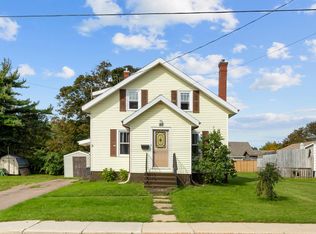
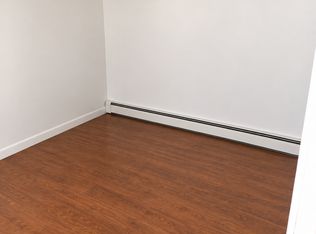
Located at 176 Cedar St., Summerside is a beautifully renovated four-bedroom, two-bathroom home with a detached garage.This historical home was originally built around 1930, offering space and style suitable for many large families back in the day. Today with the modern updates such as the 3 new AC/heat pumps, 2 propane fireplaces and an oil-fired furnace, this home offers more energy efficiency than ever before. Sprayfoamed basement with additional insulation in the attic and walls, makes it very comfortable. All windows and doors have been replaced with R-value units. The home also has a completely new vinyl exterior, including a new main entry. At the rear of the home is a good size perennial garden with a spacious deck and the new owner will enjoy the convenient one car garage. The garage is shared with the neighbour and makes for a great addition for your vehicle or tools. The home has two new bathrooms, including a main-level walk-in glass shower, with hookups for side-by-side laundry appliances. Upstairs there is a tub/shower combo and four large bedrooms. The primary bedroom features a beautiful propane mantle fireplace and walk in closet. The 1930's staircase is a classic featuring solid spindles, a smooth, thick railing and prominent newel posts. The main level features hardwood floors flanking the 300' living area which also has a propane mantle fireplace, with new French pocket doors leading into it. The gathering area in the kitchen has over 300 ' of space and offers a great selection of classic honey oak wooden cabinets in various sizes, a walk in pantry and modern appliances. Trim and baseboards throughout the home are oak and ash wood. There is a new entry door leading out to your back garden where you can enjoy your 340' ft garden deck. The home offers over 2050 sq feet of living space plus another 1000 ft downstairs in the lower basement area. This area has been pre-studded, partly spray foamed and insulated for additional living quarters.
For sale
C$385,000
176 Cedar St, Summerside, PE C1N 3R3
4beds
2,053sqft
Single Family Residence
Built in 1930
8,712 Square Feet Lot
$-- Zestimate®
C$188/sqft
C$-- HOA
What's special
Detached garageCompletely new vinyl exteriorNew main entryGood size perennial gardenSpacious deckConvenient one car garageTwo new bathrooms
- 9 hours
- 7
- 0
Zillow last checked:
Listing updated:
Listed by:
Perry Batten,PEI - Sales,
ROYAL LEPAGE COUNTRY ESTATES 1985 LTD
Source: Prince Edward Island REA,MLS®#: 202627853
Facts & features
Interior
Bedrooms & bathrooms
- Bedrooms: 4
- Bathrooms: 2
- Full bathrooms: 2
- Main level bathrooms: 1
Rooms
- Room types: Kitchen, Living Room, Bath 1, OTHER, Primary Bedroom, Bedroom, Bath 2, Utility
Primary bedroom
- Level: Second
- Area: 264
- Dimensions: 22 x 12
Bedroom 1
- Level: Second
- Area: 78.79
- Dimensions: 7.75 x 10.17
Bedroom 2
- Level: Second
- Area: 127.5
- Dimensions: 11.25 x 11.33
Bedroom 3
- Level: Second
- Area: 150.17
- Dimensions: 10.42 x 14.42
Bathroom 1
- Level: Main
- Area: 62.78
- Dimensions: 6.67 x 9.42
Bathroom 2
- Level: Second
- Area: 62.78
- Dimensions: 6.67 x 9.42
Kitchen
- Level: Main
- Area: 343.1
- Dimensions: 23.5 x 14.6
Living room
- Level: Main
- Area: 343.1
- Dimensions: 23.5 x 14.6
Heating
- Forced Air, Furnace, Ductless
Appliances
- Included: Electric Range, Dishwasher, Refrigerator
Features
- Flooring: Hardwood, Laminate
- Basement: Full,Unfinished
- Has fireplace: Yes
- Fireplace features: Propane
Interior area
- Total structure area: 2,053
- Total interior livable area: 2,053 sqft
Property
Parking
- Total spaces: 2
- Parking features: Gravel, Single, Detached, Garage
- Garage spaces: 1
- Details: Garage Details(Shared Garage With A Portion Dividing The Building With The Neighbors.)
Features
- Levels: Two
- Patio & porch: Deck
Lot
- Size: 8,712 Square Feet
- Features: Cleared, Partial Landscaped, Year Round Road, Under 0.5 Acres
Details
- Parcel number: 306118
- Zoning: R
Construction
Type & style
- Home type: SingleFamily
- Property subtype: Single Family Residence
Materials
- Vinyl Siding
- Foundation: Concrete Perimeter
- Roof: Asphalt
Condition
- Year built: 1930
Utilities & green energy
- Sewer: Municipal
- Water: Municipal
- Utilities for property: Electricity Connected, High Speed Internet, Electric, Oil, Propane
Community & HOA
Community
- Features: Park, Playground, Near Public Transport, Recreation Center, School Bus Service, Shopping
Location
- Region: Summerside
Financial & listing details
- Price per square foot: C$188/sqft
- Tax assessed value: C$229,500
- Annual tax amount: C$4,252
- Date on market: 11/12/2026
- Inclusions: Fridge, Stove, Dishwasher
- Electric utility on property: Yes
Price history
| Date | Event | Price |
|---|---|---|
| 11/12/2026 | Listed for sale | C$385,000C$188/sqft |
Source:  Prince Edward Island REA #202627853 Report a problem | ||
Public tax history
Tax history is unavailable.
Climate risks
Neighborhood: C1N
Nearby schools
GreatSchools rating
No schools nearby
We couldn't find any schools near this home.
Similar homes
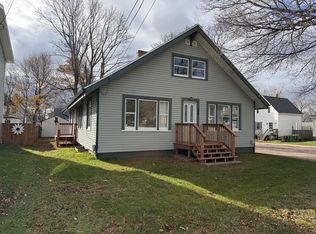
- C$379,0004 bd2 ba2.3k sqft364 Beaver St, Summerside, PE C1N 2A4For Sale
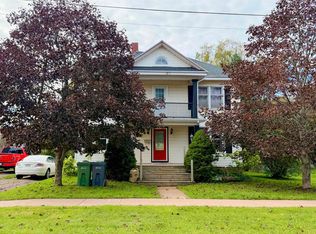 MLS ID #202623807, Fiona Liu,PEI - Sales, CENTURY 21 NORTHUMBERLAND REALTY. Prince Edward Island REA
- C$440,0004 bd3 ba2.1k sqft67 Darby Dr, Summerside, PE C1N 4P2For Sale
 MLS ID #202627752, Ron Barrett,PEI - Sales, CENTURY 21 NORTHUMBERLAND REALTY. Prince Edward Island REA
- C$379,0004 bd2 ba1.5k sqft273 Centennial Dr, Summerside, PE C1N 4M2For Sale
 MLS ID #202616664, Cindy Robichaud,PEI - Sales, CENTURY 21 NORTHUMBERLAND REALTY. Prince Edward Island REA
- C$399,5004 bd2 ba1.7k sqft329 High St, Summerside, PE C1N 2R2For Sale
 MLS ID #202623510, Bernie Perry,PEI - Sales, ROYAL LEPAGE COUNTRY ESTATES 1985 LTD. Prince Edward Island REA
