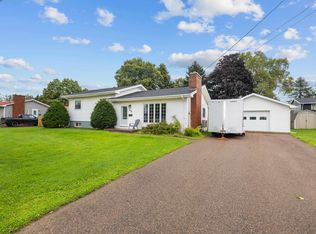
Welcome to 35 Tanton Drive a beautifully maintained home where pride of ownership is evident throughout. This inviting property offers 3 bedrooms and 1.5 bathrooms including an ensuite off the primary bedroom. The finished lower level provides additional living space featuring a spacious family room guest room and convenient laundry room complete with a laundry chute from the main level. Designed with comfort and efficiency in mind the home features two heat pumps for economical heating and cooling. The spacious kitchen includes a lovely breakfast nook with direct access to the deck creating the perfect spot to enjoy your morning coffee or entertain family and friends. Outside you'll appreciate the beautifully landscaped lot mature trees and a dedicated vegetable garden area offering plenty of space to relax and enjoy the outdoors. With so many wonderful features and a level of care that truly stands out this property is a must-see.
For sale
C$369,900
35 Tanton Dr, Summerside, PE C1N 4M7
3beds
1,687sqft
Single Family Residence
Built in 1974
0.38 Acres Lot
$-- Zestimate®
C$219/sqft
C$-- HOA
What's special
Finished lower levelSpacious family roomGuest roomConvenient laundry roomSpacious kitchenLovely breakfast nookBeautifully landscaped lot
- 2 days
- 32
- 0
Zillow last checked:
Listing updated:
Listed by:
Wayne Mackinnon,PEI - Sales,
ROYAL LEPAGE COUNTRY ESTATES 1985 LTD,
Steven Malayny,PEI - Sales,
ROYAL LEPAGE COUNTRY ESTATES 1985 LTD
Source: Prince Edward Island REA,MLS®#: 202627455
Facts & features
Interior
Bedrooms & bathrooms
- Bedrooms: 3
- Bathrooms: 2
- Full bathrooms: 1
- 1/2 bathrooms: 1
- Main level bathrooms: 2
- Main level bedrooms: 3
Rooms
- Room types: Kitchen, Living Room, Dining Nook, Primary Bedroom, Ensuite Bath 1, Bedroom, Bath 1, Family Room, Laundry, Storage, OTHER
Primary bedroom
- Level: Main
Bedroom 1
- Level: Main
Bedroom 2
- Level: Main
Bathroom 1
- Level: Main
Family room
- Level: Lower
- Area: 337.75
- Dimensions: 16.08 x 21
Kitchen
- Level: Main
Living room
- Level: Main
Heating
- Forced Air, Ductless
Appliances
- Included: Electric Range
Features
- Central Vacuum, Ensuite Bath
- Flooring: Carpet, Hardwood, Laminate, Softwood, Vinyl
- Basement: Full,Finished
- Has fireplace: Yes
- Fireplace features: Oil Stove
Interior area
- Total structure area: 1,687
- Total interior livable area: 1,687 sqft
- Finished area below ground: 479
Property
Parking
- Total spaces: 1
- Parking features: Paved, Attached, Single, Garage
- Attached garage spaces: 1
- Details: Garage Details(Single)
Features
- Patio & porch: Deck
- Fencing: Partial
Lot
- Size: 0.38 Acres
- Dimensions: .38
- Features: Landscaped, Under 0.5 Acres
Details
- Additional structures: Shed(s)
- Parcel number: 461145
- Zoning: R
Construction
Type & style
- Home type: SingleFamily
- Architectural style: Bungalow
- Property subtype: Single Family Residence
Materials
- Vinyl Siding
- Foundation: Concrete Perimeter
- Roof: Asphalt
Condition
- Year built: 1974
Utilities & green energy
- Sewer: Municipal
- Water: Municipal
- Utilities for property: Cable Connected, Electricity Connected, High Speed Internet, Phone Connected, Electric, Oil
Community & HOA
Community
- Features: Park, Playground, Near Public Transport, Recreation Center, School Bus Service, Shopping
Location
- Region: Summerside
Financial & listing details
- Price per square foot: C$219/sqft
- Tax assessed value: C$203,000
- Annual tax amount: C$2,682
- Date on market: 11/5/2026
- Electric utility on property: Yes
Price history
| Date | Event | Price |
|---|---|---|
| 11/5/2026 | Listed for sale | C$369,900C$219/sqft |
Source:  Prince Edward Island REA #202627455 Report a problem | ||
Public tax history
Tax history is unavailable.
Climate risks
Neighborhood: C1N
Nearby schools
GreatSchools rating
No schools nearby
We couldn't find any schools near this home.
- C$148,0000.61 acresVacant 68072 LOT PID, South Drive Summerside, PE C1N3Y7Lot/Land

- C$379,9004 bd2 ba1.4k sqft32 Darby Dr, Summerside, PE C1N4V5For Sale
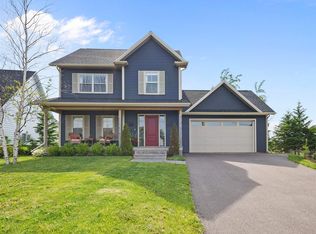
- C$699,0004 bd4 ba2.2k sqft35 Acadian Ave, Summerside, PE C1N6T9For Sale
- C$524,9003 bd3 ba1.7k sqft43 Acadian Ave, Summerside, PE C1N6T9New Construction

Similar homes
- C$379,9004 bd2 ba1.4k sqft32 Darby Dr, Summerside, PE C1N 4V5For SaleMLS ID #202622601, Steven Malayny,PEI - Sales, ROYAL LEPAGE COUNTRY ESTATES 1985 LTD. Prince Edward Island REA
- C$364,9003 bd1 ba1.4k sqft490 South Dr, Summerside, PE C1N 3Z4For Sale
 MLS ID #202625940, Erin Gibbons,PEI - Sales, CENTURY 21 COLONIAL REALTY INC. Prince Edward Island REA
- C$420,0003 bd2 ba1.6k sqft34 Lockwood Dr, Summerside, PE C1N 4R5For Sale
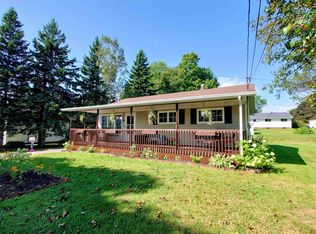 MLS ID #202621977, Isabela Cadag,PEI - Sales, CENTURY 21 NORTHUMBERLAND REALTY. Prince Edward Island REA
- C$420,0002 bd2 ba1.3k sqft615 Murphy St #17, Summerside, PE C1N 4H2New Construction
 MLS ID #202627568, Bernie Perry,PEI - Sales, ROYAL LEPAGE COUNTRY ESTATES 1985 LTD. Prince Edward Island REA
