Welcome to 16 Augustine, a beautifully maintained, one-owner home ready for its next chapter. With four spacious bedrooms, two bathrooms, and inviting spaces for family and friends, this is a place to make lasting memories. The open-concept kitchen and dining area leads to a large deck overlooking the backyard—perfect for outdoor dining and relaxing among the mature trees. Downstairs, the bright family room features plenty of natural light and a cozy propane fireplace. Enjoy the convenience of an attached two-car garage, plus a spacious detached workshop out back. Set on a private, mature-treed lot of over an acre, this home offers room to spread out and enjoy the setting. Many renos include new steel roof, all appliances included, new deck. Make 16 Augustine your next home and start creating traditions of your own.
For sale
C$475,000
16 Augustine St, Miscouche, PE C0B 1T0
4beds
2,143sqft
Single Family Residence
Built in 1999
1.14 Acres Lot
$-- Zestimate®
C$222/sqft
C$-- HOA
What's special
Four spacious bedroomsTwo bathroomsMature treesBright family roomPlenty of natural lightCozy propane fireplaceAttached two-car garage
- 2 days
- 20
- 3
Zillow last checked:
Listing updated:
Listed by:
Roger Wells,PEI - Sales,
ROYAL LEPAGE COUNTRY ESTATES 1985 LTD
Source: Prince Edward Island REA,MLS®#: 202627417
Facts & features
Interior
Bedrooms & bathrooms
- Bedrooms: 4
- Bathrooms: 2
- Full bathrooms: 2
- Main level bathrooms: 1
- Main level bedrooms: 3
Rooms
- Room types: Living Room, Dining Room, Kitchen, Bath 1, Primary Bedroom, Bedroom, Family Room, Den/Office, Laundry, Utility
Primary bedroom
- Level: Main
- Area: 181.32
- Dimensions: 15.11 x 12
Bedroom 1
- Level: Main
- Area: 130
- Dimensions: 12.5 x 10.4
Bedroom 2
- Level: Main
- Area: 123
- Dimensions: 12.3 x 10
Bathroom 1
- Level: Main
- Area: 72
- Dimensions: 6 x 12
Dining room
- Level: Main
- Area: 121.2
- Dimensions: 10.1 x 12
Family room
- Level: Lower
- Area: 291.18
- Dimensions: 13.8 x 21.1
Kitchen
- Level: Main
- Area: 22
- Dimensions: 11 x 2
Living room
- Level: Main
- Area: 263.2
- Dimensions: 14 x 18.8
Office
- Level: Lower
- Area: 145.95
- Dimensions: 13.9 x 10.5
Heating
- Baseboard, Furnace, Ductless
Appliances
- Included: Electric Cooktop, Oven - Propane, Dishwasher, Dryer, Washer
Features
- Foyer
- Flooring: Laminate, Vinyl
- Basement: Full,Finished
- Has fireplace: Yes
- Fireplace features: Propane
Interior area
- Total structure area: 2,143
- Total interior livable area: 2,143 sqft
- Finished area below ground: 833
Property
Parking
- Parking features: Paved, Attached, Detached, Garage
- Has attached garage: Yes
- Details: Parking Details(Triple), Garage Details(24 X 22.4 Double Plus Shop 26 X 30)
Features
- Levels: Split Entry
- Patio & porch: Deck
Lot
- Size: 1.14 Acres
- Dimensions: 1.14
- Features: Cleared, Landscaped, Wooded, 1 to 2.99 Acres
Details
- Additional structures: Barn(s)
- Parcel number: 856591
- Zoning: R
Construction
Type & style
- Home type: SingleFamily
- Property subtype: Single Family Residence
Materials
- Vinyl Siding
- Foundation: Concrete Perimeter
- Roof: Metal
Condition
- Year built: 1999
Utilities & green energy
- Sewer: Municipal
- Water: Well
- Utilities for property: Cable Connected, Electricity Connected, High Speed Internet, Phone Connected, Electric, Oil, Propane
Community & HOA
Location
- Region: Miscouche
Financial & listing details
- Price per square foot: C$222/sqft
- Tax assessed value: C$310,400
- Annual tax amount: C$2,803
- Date on market: 11/5/2026
- Inclusions: Appliances As Shown
- Electric utility on property: Yes
Price history
| Date | Event | Price |
|---|---|---|
| 11/5/2026 | Listed for sale | C$475,000C$222/sqft |
Source:  Prince Edward Island REA #202627417 Report a problem | ||
Public tax history
Tax history is unavailable.
Climate risks
Neighborhood: C0B
Nearby schools
GreatSchools rating
No schools nearby
We couldn't find any schools near this home.

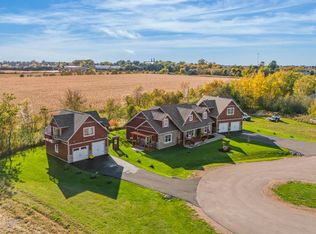
Similar homes
- C$389,0003 bd1 ba1.4k sqft108 Kelly Dr, Miscouche, PE C0B 1T0For Sale
 MLS ID #202625430, Traci Gaudet,PEI - Sales, CENTURY 21 NORTHUMBERLAND REALTY. Prince Edward Island REA
- C$335,0003 bd2 ba1.3k sqft35 Main Dr E, Miscouche, PE C0B 1T0For Sale
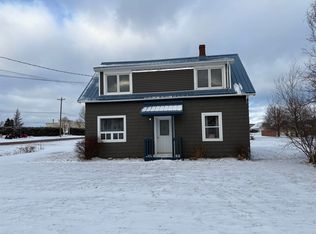 MLS ID #202603657, Joanne Jay,PEI - Sales, EXIT Realty PEI. Prince Edward Island REA
- C$499,0005 bd3 ba1.3k sqft2610 Route 20, Darnley, PE C0B 1M0For Sale
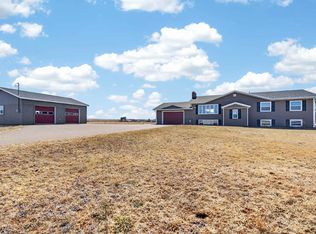 MLS ID #202627185, Brad Pickering,PEI - Sales, RE/MAX HARBOURSIDE REALTY. Prince Edward Island REA
- C$364,9005 bd2 ba2.5k sqft9 Main St, Miscouche, PE C0BFor Sale
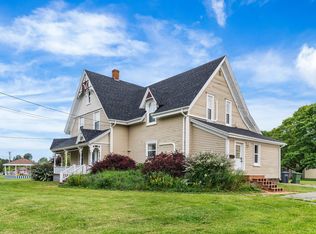 MLS ID #202613060, Ricki Desjardins,PEI - Sales, ROYAL LEPAGE COUNTRY ESTATES 1985 LTD. Prince Edward Island REA
