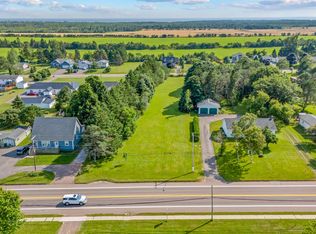
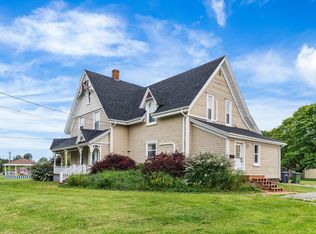
Located in the picturesque community of Miscouche, 35 Main Drive won't disappoint! Are you looking for an investment property or maybe wanting to reconvert this property back to a single-family dwelling? The options are endless. This split entry duplex is located right next to Miscouche Consolidated School, within walking distance to local amenities and minutes from Summerside. This property consists of two separate entrances and is currently rented out to two full-time tenants. At the main entrance of the home , you'll find a door that leads to the main level unit and stairs leading to the upstairs unit. The main level unit features 1 bedroom, 1 bathroom, kitchen, and living room whereas upstairs features 2 bedrooms, 1 bathroom, kitchen, and living room. The side entrance features a shared laundry room. The home sits on a concrete foundation with an unfinished basement. Behind the home there is an oversized, well-maintained garage (28x28)that is wired, insulated, plumbed, and heated with an unfinished loft and bathroom on the upper level. It's ideal for storage or as a workshop. Recent updates include a new roof installed last year and brand-new BC cedar shingles.
For sale
C$335,000
35 Main Dr E, Miscouche, PE C0B 1T0
3beds
1,346sqft
Single Family Residence
Built in 1966
0.65 Acres Lot
$-- Zestimate®
C$249/sqft
C$-- HOA
What's special
Split entry duplexShared laundry roomBrand-new bc cedar shingles
- 230 days
- 6
- 0
Zillow last checked:
Listing updated:
Listed by:
Joanne Jay,PEI - Sales,
EXIT Realty PEI
Source: Prince Edward Island REA,MLS®#: 202603657
Facts & features
Interior
Bedrooms & bathrooms
- Bedrooms: 3
- Bathrooms: 2
- Full bathrooms: 2
- Main level bathrooms: 1
- Main level bedrooms: 1
Rooms
- Room types: Living Room, Kitchen, Dining Room, Bedroom, Bath 1, Laundry, Bath 2
Primary bedroom
- Level: Main
Bedroom 1
- Level: Main
- Area: 98
- Dimensions: 12 x 8.17
Bedroom 2
- Level: Second
- Area: 93.75
- Dimensions: 10.42 x 9
Bedroom 3
- Level: Second
- Area: 98.96
- Dimensions: 10.42 x 9.5
Bathroom 1
- Level: Main
- Area: 24.65
- Dimensions: 4.17 x 5.92
Bathroom 2
- Level: Second
- Area: 34
- Dimensions: 6 x 5.67
Dining room
- Level: Main
Kitchen
- Level: Main
- Area: 247.25
- Dimensions: 23 x 10.75
Living room
- Level: Main
- Area: 217
- Dimensions: 15.5 x 14
Heating
- Baseboard
Appliances
- Included: Oven, Stove, Washer/Dryer, Refrigerator
Features
- Flooring: Laminate, Linoleum
- Basement: Full
Interior area
- Total structure area: 1,346
- Total interior livable area: 1,346 sqft
- Finished area below ground: 0
Property
Parking
- Total spaces: 1.5
- Parking features: Gravel, Detached, 1.5, Heated Garage, Wired, Other, Garage
- Garage spaces: 1.5
- Details: Garage Details(28 X 28 Oversized, Wired, Plumbed, Unfinished Loft And Bathroom)
Features
- Levels: Two
Lot
- Size: 0.65 Acres
- Dimensions: 0.65 acre
- Features: Cleared, Landscaped, Year Round Road, 0.5 to 0.99 Acres
Details
- Parcel number: 64659
- Zoning: Res
Construction
Type & style
- Home type: SingleFamily
- Property subtype: Single Family Residence
Materials
- Shingle Siding
- Foundation: Concrete Perimeter
- Roof: Metal
Condition
- Year built: 1966
Utilities & green energy
- Sewer: Municipal
- Water: Well
- Utilities for property: Cable Connected, Electricity Connected, High Speed Internet, Phone Connected, Oil
Community & HOA
Community
- Features: Park, Playground, Recreation Center, School Bus Service, Shopping
Location
- Region: Miscouche
Financial & listing details
- Price per square foot: C$249/sqft
- Tax assessed value: C$138,700
- Annual tax amount: C$1,921
- Date on market: 3/2/2026
- Electric utility on property: Yes
Price history
Price history is unavailable.
Public tax history
Tax history is unavailable.
Climate risks
Neighborhood: C0B
Nearby schools
GreatSchools rating
No schools nearby
We couldn't find any schools near this home.
Schools provided by the listing agent
- Elementary: Miscouche Consolidated School
- Middle: Miscouche Consolidated School
- High: Three Oaks Senior High School
Source: Prince Edward Island REA. This data may not be complete. We recommend contacting the local school district to confirm school assignments for this home.
Similar homes
- C$389,0003 bd1 ba1.4k sqft108 Kelly Dr, Miscouche, PE C0B 1T0For Sale
 MLS ID #202625430, Traci Gaudet,PEI - Sales, CENTURY 21 NORTHUMBERLAND REALTY. Prince Edward Island REA
 - C$299,0003 bd1 ba994 sqft3579 Route 11 St, Saint Nicholas, PE C0B 1T0For Sale
 MLS ID #202614927, Brian Arsenault,PEI - Sales, RE/MAX HARBOURSIDE REALTY. Prince Edward Island REA
 - C$354,9003 bd2 ba1.9k sqft762 Water St E, Summerside, PE C1N 4J4For Sale
 MLS ID #202621637, Patrick Kelly,PEI - Sales, CENTURY 21 NORTHUMBERLAND REALTY. Prince Edward Island REA
 - C$324,9992 bd1 ba1k sqft84 Sunset Dr, Wellington, PE C0B 2E0For Sale
 MLS ID #202624987, Joanne Jay,PEI - Sales, EXIT Realty PEI. Prince Edward Island REA
