A well maintained Summerside home, with excellent rental potential! This 3-bedroom property features a bright eat-in kitchen, cozy living room with pellet stove, dining room with patio doors to a two level deck, full bath and sun porch! Upstairs offers 3 bedrooms, a half bath and storage, while the basement includes a family room, kids play area, and plenty of storage! Outside, enjoy the mature landscaping, fenced backyard for privacy, and great space for entertaining! Walking distance to the waterfront boardwalk, downtown amenities, Credit Union Place, restaurants and more! Ideal property for homeowners or those looking for an investment!
For sale
C$359,900
487 South Dr, Summerside, PE C1N 3Z5
3beds
1,982sqft
Single Family Residence
Built in 1946
8,712 Square Feet Lot
$-- Zestimate®
C$182/sqft
C$-- HOA
What's special
Bright eat-in kitchenTwo level deckSun porchMature landscapingFenced backyard for privacyGreat space for entertaining
- 76 days
- 39
- 6
Zillow last checked:
Listing updated:
Listed by:
Joel Thomas,PEI - Sales,
POWERHOUSE REALTY PEI INC
Source: Prince Edward Island REA,MLS®#: 202619386
Facts & features
Interior
Bedrooms & bathrooms
- Bedrooms: 3
- Bathrooms: 2
- Full bathrooms: 1
- 1/2 bathrooms: 1
- Main level bathrooms: 1
Rooms
- Room types: Living Room, Dining Room, Bath 1, Primary Bedroom, Bedroom, Bath 2, Sun Room
Primary bedroom
- Level: Second
- Area: 188.34
- Dimensions: 14.6 x 12.9
Bedroom 1
- Level: Second
- Area: 187.05
- Dimensions: 14.5 x 12.9
Bedroom 2
- Level: Second
- Area: 123.2
- Dimensions: 11 x 11.2
Bathroom 1
- Level: Main
- Area: 44.1
- Dimensions: 7 x 6.3
Bathroom 2
- Level: Second
- Area: 25
- Dimensions: 5 x 5
Dining room
- Level: Main
- Area: 115.36
- Dimensions: 11.2 x 10.3
Kitchen
- Level: Main
- Area: 176
- Dimensions: 22 x 8
Living room
- Level: Main
- Area: 210.9
- Dimensions: 19 x 11.1
Heating
- Baseboard, Furnace, Hot Water
Appliances
- Included: Stove, Dishwasher, Dryer, Washer, Refrigerator
Features
- Eat In Kitchen
- Flooring: Carpet, Hardwood, Vinyl
- Basement: Full,Partially Finished
Interior area
- Total structure area: 1,982
- Total interior livable area: 1,982 sqft
Property
Parking
- Parking features: Paved, None, No Garage
- Details: Parking Details(Paved Driveway)
Features
- Levels: One and One Half
Lot
- Size: 8,712 Square Feet
- Dimensions: .20
- Features: Landscaped, Under 0.5 Acres
Details
- Parcel number: 68510
- Zoning: Res
Construction
Type & style
- Home type: SingleFamily
- Property subtype: Single Family Residence
Materials
- Wood Siding
- Foundation: Concrete Perimeter
- Roof: Asphalt
Condition
- Year built: 1946
Utilities & green energy
- Sewer: Municipal
- Water: Municipal
- Utilities for property: Cable Connected, Electricity Connected, High Speed Internet, Phone Connected, Oil
Community & HOA
Community
- Features: Golf, Park, Playground, Near Public Transport, Recreation Center, School Bus Service
Location
- Region: Summerside
Financial & listing details
- Price per square foot: C$182/sqft
- Tax assessed value: C$117,400
- Annual tax amount: C$3,368
- Date on market: 8/3/2026
- Inclusions: Washer, Dryer, Microwave, Refrigerator
- Electric utility on property: Yes
Price history
| Date | Event | Price |
|---|---|---|
| 8/3/2026 | Listed for sale | C$359,900C$182/sqft |
Source:  Prince Edward Island REA #202619386 Report a problem Prince Edward Island REA #202619386 Report a problem | ||
Public tax history
Tax history is unavailable.
Climate risks
Neighborhood: C1N
Nearby schools
GreatSchools rating
No schools nearby
We couldn't find any schools near this home.


Similar homes
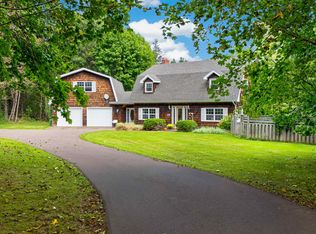
- C$375,0003 bd1 ba1.1k sqft69 Bayview Dr, Summerside, PE C1N 3Z9For Sale
 MLS ID #202623326, Thomas Campbell,PEI - Sales, ROYAL LEPAGE COUNTRY ESTATES 1985 LTD. Prince Edward Island REA
 - C$420,0003 bd2 ba1.6k sqft34 Lockwood Dr, Summerside, PE C1N 4R5For Sale
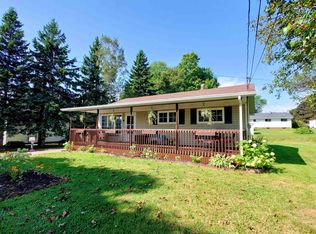 MLS ID #202621977, Isabela Cadag,PEI - Sales, CENTURY 21 NORTHUMBERLAND REALTY. Prince Edward Island REA
 - C$354,9003 bd2 ba1.9k sqft762 Water St E, Summerside, PE C1N 4J4For Sale
 MLS ID #202621637, Patrick Kelly,PEI - Sales, CENTURY 21 NORTHUMBERLAND REALTY. Prince Edward Island REA
 - C$379,9005 bd2 ba2.1k sqft226 Arcona St, Summerside, PE C1N 2X2For Sale
 MLS ID #202624991, Marc Morrison,PEI - Sales, CENTURY 21 NORTHUMBERLAND REALTY. Prince Edward Island REA
