Enjoy views of the ocean and the iconic Summerside Boardwalk from this beautifully reimagined two bedroom, one bathroom home. Perfectly positioned in one of Summerside's most desirable locations, you'll enjoy the beauty of the water views while being just moments from restaurants, shopping, and everyday amenities. Completely rebuilt from the studs, this home has undergone an extensive transformation with quality craftsmanship throughout. Major upgrades include new plumbing, electrical, insulation, drywall, energy efficient heat pumps, and a backup electric heating system, providing comfort, efficiency, and peace of mind for years to come. Inside, the bright open concept design creates a warm and inviting atmosphere. The stunning new kitchen features contemporary cabinetry, quality finishes, and a spacious walk in pantry, making it as functional as it is beautiful. Two comfortable bedrooms and a beautifully finished bathroom complete this move in ready home. Whether you're purchasing your first home, downsizing, or searching for a property where all the major updates have already been completed, this home offers exceptional value. With ocean views, the Summerside Boardwalk as part of your everyday surroundings, and virtually every inch of the home thoughtfully renovated, this is a rare opportunity to enjoy modern living in an established waterfront neighbourhood.
For sale
Price cut: C$10K (8/30)
C$359,000
489 N Market St, Summerside, PE C1N 1M4
2beds
1,172sqft
Single Family Residence
Built in ----
5,662 Square Feet Lot
$-- Zestimate®
C$306/sqft
C$-- HOA
What's special
Ocean viewsBright open concept designStunning new kitchenContemporary cabinetryQuality finishesSpacious walk in pantryTwo comfortable bedrooms
- 69 days
- 23
- 3
Zillow last checked:
Listing updated:
Listed by:
Tina Mundy,PEI - Sales,
RE/MAX HARBOURSIDE REALTY
Source: Prince Edward Island REA,MLS®#: 202619324
Facts & features
Interior
Bedrooms & bathrooms
- Bedrooms: 2
- Bathrooms: 1
- Full bathrooms: 1
Rooms
- Room types: Kitchen, OTHER, Primary Bedroom, Bedroom, Bath 1
Primary bedroom
- Level: Second
- Area: 181.3
- Dimensions: 18.5 x 9.8
Bedroom 1
- Level: Second
- Area: 172.96
- Dimensions: 18.4 x 9.4
Bathroom 1
- Level: Second
- Area: 87.84
- Dimensions: 12.2 x 7.2
Kitchen
- Level: Main
- Area: 0
- Width: 27.2
Heating
- Ductless
Appliances
- Included: Stove, Dishwasher, Microwave, Refrigerator
Features
- Flooring: Laminate
- Basement: Full,Unfinished
Interior area
- Total structure area: 1,172
- Total interior livable area: 1,172 sqft
Video & virtual tour
Property
Parking
- Parking features: None, No Garage
Features
- Levels: 2 Level
- Has view: Yes
- View description: Water
- Has water view: Yes
- Water view: Water
- Waterfront features: Access: Harbour
Lot
- Size: 5,662 Square Feet
- Dimensions: .13
- Features: Under 0.5 Acres
Details
- Parcel number: 302711
- Zoning: Res
Construction
Type & style
- Home type: SingleFamily
- Property subtype: Single Family Residence
Materials
- Vinyl Siding
- Foundation: Concrete Perimeter
- Roof: Asphalt
Condition
- New construction: No
Utilities & green energy
- Sewer: Municipal
- Water: Municipal
- Utilities for property: Cable Connected, Electricity Connected, High Speed Internet, Phone Connected, Electric
Community & HOA
Location
- Region: Summerside
Financial & listing details
- Price per square foot: C$306/sqft
- Annual tax amount: C$2,846
- Date on market: 8/1/2026
- Inclusions: Fridge, Stove, Dishwasher, Microwave
- Electric utility on property: Yes
Price history
| Date | Event | Price |
|---|---|---|
| 8/30/2026 | Price change | C$359,000-2.7%C$306/sqft |
Source:  Prince Edward Island REA #202619324 Report a problem Prince Edward Island REA #202619324 Report a problem | ||
| 8/1/2026 | Listed for sale | C$369,000C$315/sqft |
Source: Prince Edward Island REA #202619324 Report a problem | ||
Public tax history
Tax history is unavailable.
Climate risks
Neighborhood: C1N
Nearby schools
GreatSchools rating
No schools nearby
We couldn't find any schools near this home.
Schools provided by the listing agent
- Elementary: Elm Street Elementary School
- Middle: Summerside Intermediate School
- High: Three Oaks Senior High School
Source: Prince Edward Island REA. This data may not be complete. We recommend contacting the local school district to confirm school assignments for this home.
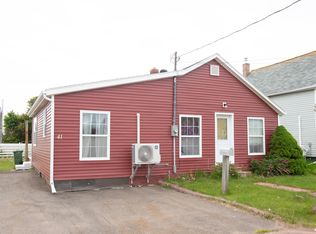
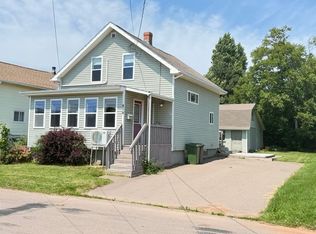
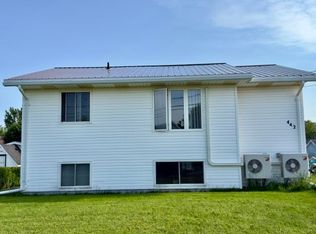
Similar homes
- C$389,0002 bd2 ba1.4k sqft393 Water St, Summerside, PE C1N 1C7For Sale
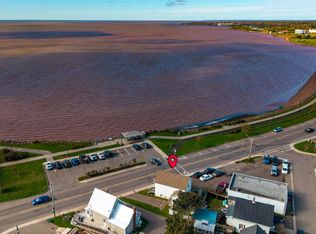 MLS ID #202625589, Wayne Higgins,PEI - Broker, KELLER WILLIAMS SELECT REALTY. Prince Edward Island REA
 - C$375,0003 bd1 ba1.1k sqft69 Bayview Dr, Summerside, PE C1N 3Z9For Sale
 MLS ID #202623326, Thomas Campbell,PEI - Sales, ROYAL LEPAGE COUNTRY ESTATES 1985 LTD. Prince Edward Island REA
 - C$289,0002 bd1 ba1k sqft73 Duke St, Summerside, PE C1N 3R9For Sale
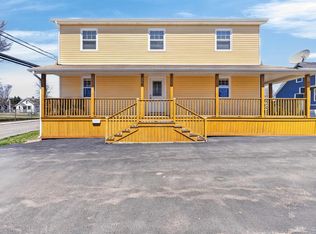 MLS ID #202624283, Corey Ross,PEI - Sales, CENTURY 21 NORTHUMBERLAND REALTY. Prince Edward Island REA
 - C$339,0004 bd2 ba1.5k sqft26 Cedar St, Summerside, PE C1N 3P4For Sale
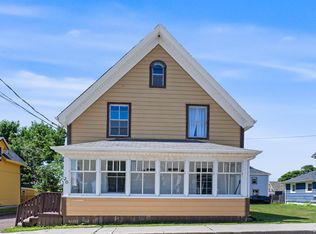 MLS ID #202623564, Manpreet Singh,PEI - Sales, CENTURY 21 NORTHUMBERLAND REALTY. Prince Edward Island REA
