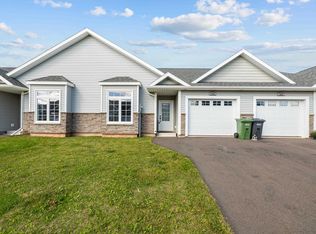
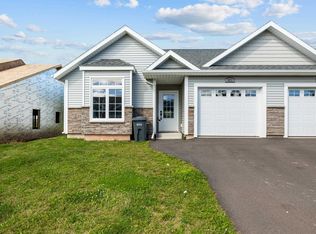
Here is the retirement home you have been looking for. This immaculate two bedroom home has all you need to enjoy retirement. The master bedroom features a three piece ensuite bath, while the second bedroom has patio doors with internal blinds that lead to the back deck and large yard. Recent renovations include two heat pumps, shingles, flooring and new kitchen appliances. The home is vacant and ready for immediate occupancy.
For sale
C$299,000
110 Stafford Est, Summerside, PE C1N 6B7
2beds
1,120sqft
Single Family Residence
Built in 1994
3,920 Square Feet Lot
$-- Zestimate®
C$267/sqft
C$-- HOA
What's special
Immaculate two bedroom homeBack deckLarge yardTwo heat pumpsNew kitchen appliances
- 29 days
- 83
- 1
Zillow last checked:
Listing updated:
Listed by:
Mike Charbonneau,PEI - Sales,
ROYAL LEPAGE COUNTRY ESTATES 1985 LTD
Source: Prince Edward Island REA,MLS®#: 202623837
Facts & features
Interior
Bedrooms & bathrooms
- Bedrooms: 2
- Bathrooms: 2
- Full bathrooms: 1
- 1/2 bathrooms: 1
- Main level bedrooms: 2
Rooms
- Room types: Living Room, Kitchen, Bedroom
Bedroom 1
- Level: Main
- Area: 160.19
- Dimensions: 13.17 x 12.17
Bedroom 2
- Level: Main
- Area: 160.19
- Dimensions: 13.17 x 12.17
Kitchen
- Level: Main
- Area: 180
- Dimensions: 16 x 11.25
Living room
- Level: Main
- Area: 239.17
- Dimensions: 20.5 x 11.67
Heating
- Baseboard, Ductless
Appliances
- Included: Stove, Dishwasher, Washer/Dryer, Microwave, Refrigerator
Features
- Central Vacuum
- Flooring: Laminate, Vinyl
- Basement: Crawl Space
Interior area
- Total structure area: 1,120
- Total interior livable area: 1,120 sqft
Property
Parking
- Parking features: Attached, Garage
- Has attached garage: Yes
- Details: Garage Details(Single Attached.)
Features
- Levels: 1 Level
Lot
- Size: 3,920 Square Feet
- Dimensions: .09
- Features: Under 0.5 Acres
Details
- Parcel number: 820910
- Zoning: R
Construction
Type & style
- Home type: SingleFamily
- Property subtype: Single Family Residence
- Attached to another structure: Yes
Materials
- Vinyl Siding
- Foundation: Concrete Perimeter
- Roof: Asphalt
Condition
- Year built: 1994
Utilities & green energy
- Sewer: Municipal
- Water: Municipal
- Utilities for property: Cable Connected, Electricity Connected, High Speed Internet, Electric, Oil
Community & HOA
Location
- Region: Summerside
Financial & listing details
- Price per square foot: C$267/sqft
- Tax assessed value: C$142,800
- Annual tax amount: C$2,616
- Date on market: 9/18/2026
- Inclusions: Stove, Fridge, Dishwasher, Washer, Dryer, Electric Fireplace And Central Vac.
- Electric utility on property: Yes
Price history
| Date | Event | Price |
|---|---|---|
| 9/18/2026 | Listed for sale | C$299,000C$267/sqft |
Source:  Prince Edward Island REA #202623837 Report a problem Prince Edward Island REA #202623837 Report a problem | ||
Public tax history
Tax history is unavailable.
Climate risks
Neighborhood: C1N
Nearby schools
GreatSchools rating
No schools nearby
We couldn't find any schools near this home.


Similar homes
- C$289,0002 bd1 ba1k sqft73 Duke St, Summerside, PE C1N 3R9For Sale
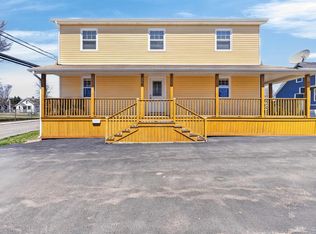 MLS ID #202624283, Corey Ross,PEI - Sales, CENTURY 21 NORTHUMBERLAND REALTY. Prince Edward Island REA
 - C$279,9002 bd2 ba1.3k sqft103 Russell St, Summerside, PE C1N 2T8For Sale
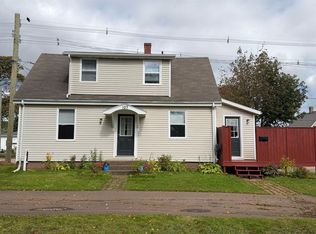 MLS ID #202624032, Fiona Liu,PEI - Sales, CENTURY 21 NORTHUMBERLAND REALTY. Prince Edward Island REA
 - C$284,9003 bd2 ba1.4k sqft131 Spring St, Summerside, PE C1N 3E9For Sale
 MLS ID #202622045, Ken Smallwood,PEI - Sales, PPR PROPERTY GROUP. Prince Edward Island REA
 - C$299,9004 bd2 ba1.6k sqft162 Belmont St, Summerside, PE C1N 1J9For Sale
 MLS ID #202615078, Steven Malayny,PEI - Sales, ROYAL LEPAGE COUNTRY ESTATES 1985 LTD. Prince Edward Island REA
