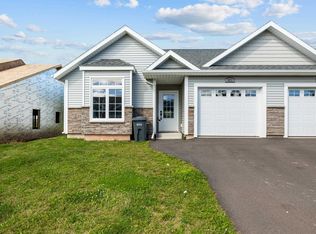
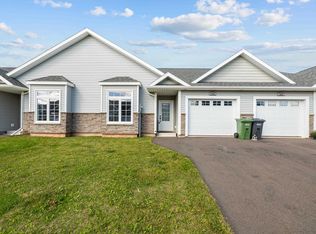
A rare opportunity to own a well-maintained 12-unit apartment building in one of Summerside’s most desirable and highly sought-after locations. This turnkey investment offers a strong 7% cap rate with consistent cash flow, fully occupied with a full roster of long-term tenants already in place. Situated on a quiet cul-de-sac directly across from schools and within walking distance to the hospital, shopping, and everyday amenities, this is exactly the kind of location that continues to attract and retain quality tenants. Extensive updates have been completed within the past ten years, significantly enhancing both the value and long-term durability of the property. Improvements include new roof, new exterior siding, new composite decking, balcony doors and railings on balcony units, all new windows, flooring, fresh paint, and new interior doors. Many units have also seen upgraded ceramic tub surrounds. The common areas have not been overlooked, with new windows, updated flooring, and new railings contributing to a clean and well-maintained overall presentation. The parking lot has been refilled and paved, ditches infilled, and the exterior grounds improved for both function and curb appeal. Each unit is equipped with its own heat pump, adding efficiency and comfort for tenants. Additional features include ample on-site parking, coin-operated laundry providing additional revenue, and a professionally managed structure. The current owner is willing to stay on for a flat fee and continue with property management, including cleaning, lawn cutting, snow removal, tenant calls, site visits, leasing, move outs, for up to 2 years, ensuring a seamless and stress-free transition for the next owner. Opportunities like this are becoming increasingly difficult to find in today’s market. All measuremets are approximate and if deemed important should be verified by purchasers.
Under contract
C$1,250,000
101 Phaneuf Ct, Summerside, PE C1N 5V6
23beds
--baths
--sqft
Multi Family
Built in 1988
-- sqft lot
$-- Zestimate®
C$--/sqft
C$-- HOA
What's special
New roofNew exterior sidingNew composite deckingAll new windowsFresh paintNew interior doorsUpgraded ceramic tub surrounds
- 6 days
- 4
- 0
Zillow last checked:
Listing updated:
Listed by:
Tina Mundy,PEI - Sales,
RE/MAX HARBOURSIDE REALTY
Source: Prince Edward Island REA,MLS®#: 202625682
Facts & features
Interior
Bedrooms & bathrooms
- Bedrooms: 23
Heating
- Baseboard, Ductless, Hot Water
Cooling
- Air Conditioning
Appliances
- Included: Stove, Dryer, Washer, Refrigerator
- Laundry: Common Area
Features
- Flooring: Laminate, Vinyl
- Basement: Finished
Property
Parking
- Parking features: Paved, No Garage
- Details: Parking Details(Paved, Multi)
Features
- Exterior features: Balcony
Lot
- Size: 0.53 Acres
- Dimensions: .53
- Features: 0.5 to 0.99 Acres
Details
- Parcel number: 734343
- Zoning: R4
- Other equipment: Intercom
Construction
Type & style
- Home type: MultiFamily
- Property subtype: Multi Family
Materials
- Brick, Vinyl Siding
- Foundation: Concrete Perimeter
- Roof: Asphalt
Condition
- Year built: 1988
Utilities & green energy
- Sewer: Municipal
- Water: Municipal
- Utilities for property: Electricity Connected, Cable Connected
Community & HOA
Community
- Features: Golf, Park, Playground, Near Public Transport, Recreation Center, School Bus Service, Shopping, Marina, Beach
Location
- Region: Summerside
Financial & listing details
- Annual tax amount: C$15,029
- Date on market: 10/12/2026
- Inclusions: Inclusions 12 Stoves 12 Refrigerators 2 Coin Operated Washers 2 Coin Operated Dryers Cctv Security Cameras
- Income includes: Rent Only
- Electric utility on property: Yes
Price history
| Date | Event | Price |
|---|---|---|
| 10/14/2026 | Contingent | C$1,250,000 |
Source:  Prince Edward Island REA #202625682 Report a problem Prince Edward Island REA #202625682 Report a problem | ||
| 10/12/2026 | Listed for sale | C$1,250,000 |
Source: Prince Edward Island REA #202625682 Report a problem | ||
| 10/12/2026 | Contingent | C$1,250,000 |
Source: Prince Edward Island REA #202625682 Report a problem | ||
Public tax history
Tax history is unavailable.
Climate risks
Neighborhood: C1N
Nearby schools
GreatSchools rating
No schools nearby
We couldn't find any schools near this home.
Schools provided by the listing agent
- Elementary: Athena Consolidated School
- Middle: Athena Consolidated School
- High: Three Oaks Senior High School
Source: Prince Edward Island REA. This data may not be complete. We recommend contacting the local school district to confirm school assignments for this home.