This 4 bedroom, 2 bathroom home is ideally located in the Athena School zone and within walking distance to Three Oaks Senior High School. The home features a spacious open-concept layout with hardwood flooring and ceramic tile in the kitchen, creating a warm and functional living space. Abundant natural light fills the home through numerous windows and skylights-you may hardly need to turn the lights on during the day! The finished basement provides additional living space, perfect for a family room, playroom, home office or recreation area. Outside, enjoy the 16' X 14' deck, complete with a privacy wall-an ideal spot for relaxing, entertaining, or enjoying your morning coffee.A 10' x 8' shed offers space for your garden tools, lawnmower or lawn chairs. An attached 1.5 car garage provides convenient parking and additional storage. This is a great family home in a desirable location, close to schools and everyday amenities.
For sale
C$399,900
69 Gamble Ave, Summerside, PE C1N 5V5
4beds
1,684sqft
Single Family Residence
Built in 1990
8,276 Square Feet Lot
$-- Zestimate®
C$237/sqft
C$-- HOA
What's special
Spacious open-concept layoutHardwood flooringAbundant natural lightNumerous windows and skylights
- 4 days
- 58
- 0
Zillow last checked:
Listing updated:
Listed by:
Heather Carver,PEI - Sales,
CENTURY 21 NORTHUMBERLAND REALTY
Source: Prince Edward Island REA,MLS®#: 202623233
Facts & features
Interior
Bedrooms & bathrooms
- Bedrooms: 4
- Bathrooms: 2
- Full bathrooms: 2
- Main level bedrooms: 3
Rooms
- Room types: Living Room, Kitchen, Dining Room, Primary Bedroom, Bedroom, Family Room, Bath 1, OTHER
Primary bedroom
- Level: Main
- Area: 167.04
- Dimensions: 14.4 x 11.6
Bedroom 1
- Level: Main
- Area: 108.3
- Dimensions: 11.4 x 9.5
Bedroom 2
- Level: Main
- Area: 102.6
- Dimensions: 11.4 x 9
Bedroom 3
- Level: Lower
- Area: 103.68
- Dimensions: 9.6 x 10.8
Bathroom 1
- Level: Lower
- Area: 68
- Dimensions: 6.8 x 10
Dining room
- Level: Main
- Area: 127.2
- Dimensions: 12 x 10.6
Family room
- Level: Lower
- Area: 216
- Dimensions: 12 x 18
Kitchen
- Level: Main
- Area: 182.28
- Dimensions: 18.6 x 9.8
Living room
- Level: Main
- Area: 255
- Dimensions: 17 x 15
Heating
- Baseboard, Hot Water
Appliances
- Included: Electric Range, Dishwasher, Dryer, Washer, Refrigerator, Other, Water Heater, Water Softener Rented
Features
- Central Vacuum, Ensuite Bath, Foyer
- Flooring: Ceramic Tile, Hardwood
- Basement: Partially Finished
Interior area
- Total structure area: 1,684
- Total interior livable area: 1,684 sqft
- Finished area below ground: 284
Video & virtual tour
Property
Parking
- Total spaces: 1.5
- Parking features: Parking Spaces(s), Paved, 1.5, Garage
- Garage spaces: 1.5
- Details: Parking Details(Paved Multi Spaces), Garage Details(27 X 21.6)
Features
- Levels: Side Split
- Patio & porch: Deck
Lot
- Size: 8,276 Square Feet
- Dimensions: .19
- Features: Landscaped, Partial Landscaped, Level, Sloping/Terraced, Year Round Road, Under 0.5 Acres
Details
- Additional structures: Shed(s)
- Parcel number: 740050
- Zoning: Res
- Other equipment: Furnace, Oil Tank
Construction
Type & style
- Home type: SingleFamily
- Property subtype: Single Family Residence
- Attached to another structure: Yes
Materials
- Vinyl Siding, Wood Siding
- Foundation: Concrete Perimeter
- Roof: Asphalt
Condition
- Year built: 1990
Utilities & green energy
- Sewer: Municipal
- Water: Municipal
- Utilities for property: Cable Connected, Electricity Connected, High Speed Internet, Oil
Community & HOA
Location
- Region: Summerside
Financial & listing details
- Price per square foot: C$237/sqft
- Tax assessed value: C$287,200
- Annual tax amount: C$3,589
- Date on market: 9/14/2026
- Inclusions: Fridge, Stove, Dishwasher, Noma Portable Air Conditioner, Samsung Washer & Dryer, Shed
- Electric utility on property: Yes
Price history
| Date | Event | Price |
|---|---|---|
| 9/14/2026 | Listed for sale | C$399,900C$237/sqft |
Source:  Prince Edward Island REA #202623233 Report a problem Prince Edward Island REA #202623233 Report a problem | ||
Public tax history
Tax history is unavailable.
Climate risks
Neighborhood: C1N
Nearby schools
GreatSchools rating
No schools nearby
We couldn't find any schools near this home.
Schools provided by the listing agent
- Elementary: Athena Consolidated School
- High: Three Oaks Senior High School
Source: Prince Edward Island REA. This data may not be complete. We recommend contacting the local school district to confirm school assignments for this home.

Similar homes
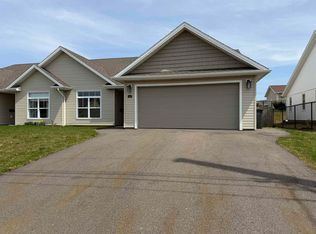
- C$399,5004 bd2 ba1.7k sqft329 High St, Summerside, PE C1N 2R2For Sale
 MLS ID #202623510, Bernie Perry,PEI - Sales, ROYAL LEPAGE COUNTRY ESTATES 1985 LTD. Prince Edward Island REA
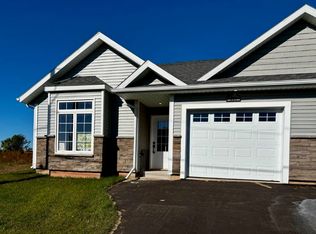
 - C$379,0004 bd2 ba2.3k sqft364 Beaver St, Summerside, PE C1N 2A4For Sale
 MLS ID #202623807, Fiona Liu,PEI - Sales, CENTURY 21 NORTHUMBERLAND REALTY. Prince Edward Island REA
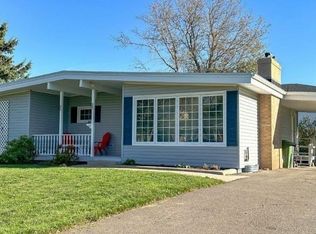
 - C$399,0003 bd1 ba1.1k sqft69 Bayview Dr, Summerside, PE C1N 3Z9For Sale
 MLS ID #202623326, Thomas Campbell,PEI - Sales, ROYAL LEPAGE COUNTRY ESTATES 1985 LTD. Prince Edward Island REA
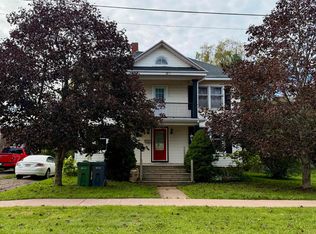
 - C$334,9973 bd1 ba1.1k sqft78 Ottawa St, Summerside, PE C1N 1W3For Sale
 MLS ID #202623459, Andrew Brown,PEI - Broker, CENTURY 21 NORTHUMBERLAND REALTY. Prince Edward Island REA
