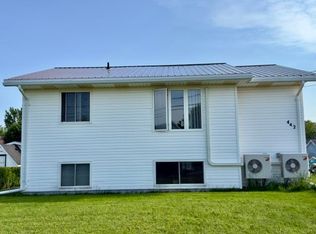
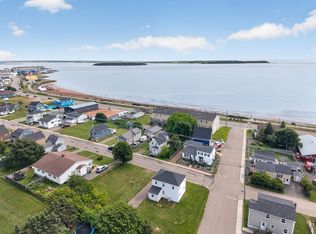
Centrally located in the heart of Summerside, this beautifully renovated 3 bedroom, 1.5 bath bungalow is the perfect move in ready home for a family. The layout keeps all bedrooms on one accessible level, complemented by all electric heat for peak efficiency, a durable steel roof, a detached single car garage, and a full basement bursting with potential. Best of all, you are just a 5 minute walk to Credit Union Place and situated directly in front of the Summerside Raceway, offering front row seats to watch the horses right from your property. Please note that the current property taxes reflect the non resident rate, which does not include the provincial primary residence tax credit
For sale
C$365,000
93 Northumberland St, Summerside, PE C1N 3W7
3beds
1,200sqft
Single Family Residence
Built in 2026
7,840 Square Feet Lot
$-- Zestimate®
C$304/sqft
C$-- HOA
What's special
Durable steel roofDetached single car garageFull basement
- 11 hours
- 9
- 2
Zillow last checked:
Listing updated:
Listed by:
Isabela Cadag,PEI - Sales,
CENTURY 21 NORTHUMBERLAND REALTY
Source: Prince Edward Island REA,MLS®#: 202626539
Facts & features
Interior
Bedrooms & bathrooms
- Bedrooms: 3
- Bathrooms: 2
- Full bathrooms: 1
- 1/2 bathrooms: 1
- Main level bathrooms: 1
- Main level bedrooms: 3
Rooms
- Room types: Bedroom, Bath 1, Kitchen, Living Room, Rec Room, Den/Office, Bath 2
Primary bedroom
- Level: Main
Bedroom 1
- Level: Main
- Area: 126.5
- Dimensions: 11.5 x 11
Bedroom 2
- Level: Main
- Area: 92.4
- Dimensions: 11 x 8.4
Bedroom 3
- Level: Main
- Area: 88
- Dimensions: 11 x 8
Bathroom 1
- Level: Main
- Area: 48
- Dimensions: 8 x 6
Bathroom 2
- Level: Lower
- Area: 78
- Dimensions: 13 x 6
Kitchen
- Level: Main
- Area: 207
- Dimensions: 18 x 11.5
Living room
- Level: Main
- Area: 184
- Dimensions: 16 x 11.5
Office
- Level: Lower
- Area: 121
- Dimensions: 11 x 11
Heating
- Heat Pump
Appliances
- Included: Electric Range, Dryer, Washer, Refrigerator
Features
- Flooring: Laminate
- Basement: Finished
Interior area
- Total structure area: 1,200
- Total interior livable area: 1,200 sqft
- Finished area below ground: 400
Property
Parking
- Total spaces: 1
- Parking features: Concrete, Detached, Single, Garage
- Garage spaces: 1
- Details: Garage Details(Single, Detached)
Lot
- Size: 7,840 Square Feet
- Dimensions: 0.18
- Features: Cleared, Under 0.5 Acres
Details
- Additional structures: Shed(s)
- Parcel number: 579912
- Zoning: Res
Construction
Type & style
- Home type: SingleFamily
- Architectural style: Bungalow
- Property subtype: Single Family Residence
Materials
- Vinyl Siding, Wood Siding
- Foundation: Block
- Roof: Steel
Condition
- Year built: 2026
Utilities & green energy
- Sewer: Municipal
- Water: Municipal
- Utilities for property: Cable Connected, Electricity Connected, High Speed Internet, Phone Connected, Electric
Community & HOA
Community
- Features: Golf, Park, Playground, Near Public Transport, Recreation Center, School Bus Service, Shopping
Location
- Region: Summerside
Financial & listing details
- Price per square foot: C$304/sqft
- Tax assessed value: C$222,300
- Annual tax amount: C$7,328
- Date on market: 10/23/2026
- Inclusions: Fridge, Stove, Washer, Dryer
- Electric utility on property: Yes
Price history
| Date | Event | Price |
|---|---|---|
| 10/23/2026 | Listed for sale | C$365,000C$304/sqft |
Source:  Prince Edward Island REA #202626539 Report a problem | ||
Public tax history
Tax history is unavailable.
Climate risks
Neighborhood: C1N
Nearby schools
GreatSchools rating
No schools nearby
We couldn't find any schools near this home.
Similar homes
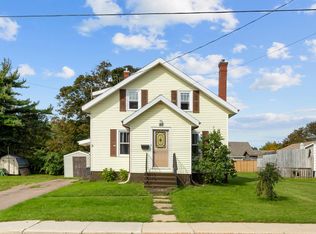
- C$375,0003 bd1 ba1.1k sqft69 Bayview Dr, Summerside, PE C1N 3Z9For Sale
 MLS ID #202623326, Thomas Campbell,PEI - Sales, ROYAL LEPAGE COUNTRY ESTATES 1985 LTD. Prince Edward Island REA
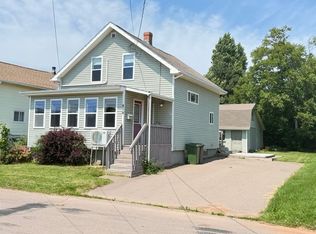
- C$239,9003 bd1 ba1.3k sqft479 Sheen St, Summerside, PE C1N 1N8For Sale
 MLS ID #202626005, Ron Macmillan,PEI - Sales, NORTHERN LIGHTS REALTY LTD.. Prince Edward Island REA
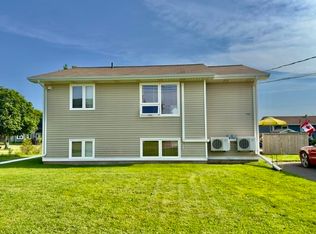
- C$359,9004 bd2 ba990 sqft446 Maddix Cres, Summerside, PE C1N 5T3For Sale
 MLS ID #202616638, Tina Mundy,PEI - Sales, RE/MAX HARBOURSIDE REALTY. Prince Edward Island REA
- C$349,0002 bd1 ba1.1k sqft489 N Market St, Summerside, PE C1N 1M4For Sale
 MLS ID #202619324, Tina Mundy,PEI - Sales, RE/MAX HARBOURSIDE REALTY. Prince Edward Island REA
