Space, comfort and versatility come together at 226 Arcona. Situated on a desirable corner lot, this welcoming 5 bedroom, 1.5 bathroom home offers plenty of room for family living, entertaining and everything in between. The main level has a comfortable, open flow feel, with generous windows bringing in plenty of natural light. The kitchen flows naturally into the dining and living areas, creating a functional and inviting layout. Also on the main level are three bedrooms, including the primary, and the full bathroom. The third bedroom, accessible through the second, could also serve as a spacious home office, walk in closet, or nursery. Downstairs, the home continues to offer versatility with multiple spaces that can easily adapt to your needs. Featuring two additional bedrooms, a rec room, utility room that also houses the laundry, the half bathroom and a storage room. Step outside onto the back deck, the perfect extension of the living space for summer BBQs, morning coffee or entertaining on warm evenings. A major bonus is the large detached, heated and wired garage, offering valuable space for vehicles, recreational equipment, a workshop, additional storage or whatever your lifestyle requires. This home is centrally located, and within walking distance to all levels of schools.
For sale
C$379,900
226 Arcona St, Summerside, PE C1N 2X2
5beds
2,114sqft
Single Family Residence
Built in 1975
7,700 Square Feet Lot
$-- Zestimate®
C$180/sqft
C$-- HOA
What's special
Desirable corner lotComfortable open flow feelRec room
- 7 days
- 28
- 0
Zillow last checked:
Listing updated:
Listed by:
Marc Morrison,PEI - Sales,
CENTURY 21 NORTHUMBERLAND REALTY,
Nicolle Morrison,PEI - Sales,
CENTURY 21 NORTHUMBERLAND REALTY
Source: Prince Edward Island REA,MLS®#: 202624991
Facts & features
Interior
Bedrooms & bathrooms
- Bedrooms: 5
- Bathrooms: 2
- Full bathrooms: 1
- 1/2 bathrooms: 1
- Main level bathrooms: 1
- Main level bedrooms: 3
Rooms
- Room types: Kitchen, Dining Room, Living Room, Primary Bedroom, Bedroom, Bath 1, Rec Room, Bath 2, Storage, Utility
Primary bedroom
- Level: Main
- Area: 143.36
- Dimensions: 12.8 x 11.2
Bedroom 1
- Level: Main
- Area: 164.4
- Dimensions: 12 x 13.7
Bedroom 2
- Level: Main
- Area: 100.8
- Dimensions: 11.2 x 9
Bedroom 3
- Level: Lower
- Area: 120.51
- Dimensions: 11.7 x 10.3
Bedroom 4
- Level: Lower
- Area: 131.76
- Dimensions: 12.2 x 10.8
Bathroom 1
- Level: Main
- Area: 44.2
- Dimensions: 8.5 x 5.2
Bathroom 2
- Level: Lower
- Area: 40.29
- Dimensions: 7.9 x 5.1
Dining room
- Level: Main
- Area: 112.8
- Dimensions: 9.4 x 12
Kitchen
- Level: Main
- Area: 120
- Dimensions: 10 x 12
Living room
- Level: Main
- Area: 215.74
- Dimensions: 16.1 x 13.4
Heating
- Hot Water, Radiant, Stove
Appliances
- Included: Stove, Dishwasher, Dryer, Washer, Refrigerator
Features
- Flooring: Ceramic Tile, Hardwood, Laminate, Linoleum, Vinyl
- Basement: Finished
- Has fireplace: Yes
- Fireplace features: Wood Burning Stove
Interior area
- Total structure area: 2,114
- Total interior livable area: 2,114 sqft
- Finished area below ground: 945
Property
Parking
- Total spaces: 3.5
- Parking features: Double, Paved, 1.5, Detached, Heated Garage, Wired, Garage
- Garage spaces: 1.5
- Details: Garage Details(22 X 24)
Features
- Levels: Split Entry
- Patio & porch: Deck
Lot
- Size: 7,700 Square Feet
- Dimensions: 77 x 100
- Features: Level, Year Round Road, Under 0.5 Acres
Details
- Parcel number: 504415
- Zoning: Res
Construction
Type & style
- Home type: SingleFamily
- Property subtype: Single Family Residence
Materials
- Wood Siding
- Foundation: Concrete Perimeter
- Roof: Asphalt
Condition
- Year built: 1975
Utilities & green energy
- Sewer: Municipal
- Water: Municipal
- Utilities for property: Cable Connected, Electricity Connected, Oil
Community & HOA
Community
- Features: Park, Playground, Near Public Transport, Recreation Center, School Bus Service, Shopping
Location
- Region: Summerside
Financial & listing details
- Price per square foot: C$180/sqft
- Tax assessed value: C$220,300
- Annual tax amount: C$2,915
- Date on market: 10/2/2026
- Inclusions: Fridge, Stove, Washer, Dryer, Dishwasher
- Electric utility on property: Yes
Price history
| Date | Event | Price |
|---|---|---|
| 10/2/2026 | Listed for sale | C$379,900C$180/sqft |
Source:  Prince Edward Island REA #202624991 Report a problem Prince Edward Island REA #202624991 Report a problem | ||
Public tax history
Tax history is unavailable.
Climate risks
Neighborhood: C1N
Nearby schools
GreatSchools rating
No schools nearby
We couldn't find any schools near this home.
Schools provided by the listing agent
- Elementary: Parkside Elementary School
- Middle: Summerside Intermediate School
- High: Three Oaks Senior High School
Source: Prince Edward Island REA. This data may not be complete. We recommend contacting the local school district to confirm school assignments for this home.


Similar homes
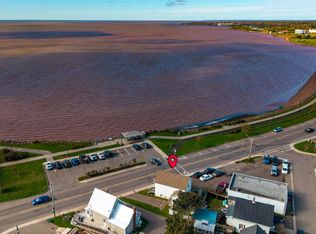
- C$389,0002 bd2 ba1.4k sqft393 Water St, Summerside, PE C1N 1C7For Sale
 MLS ID #202625589, Wayne Higgins,PEI - Broker, KELLER WILLIAMS SELECT REALTY. Prince Edward Island REA
 - C$399,9004 bd2 ba1.6k sqft69 Gamble Ave, Summerside, PE C1N 5V5For Sale
 MLS ID #202623233, Heather Carver,PEI - Sales, CENTURY 21 NORTHUMBERLAND REALTY. Prince Edward Island REA
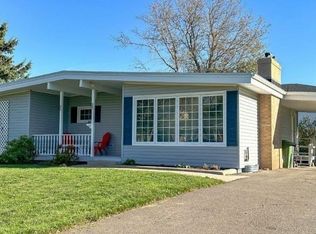
 - C$395,0004 bd2 ba2.9k sqft46 Saunders Ave, Summerside, PE C1N 2H9For Sale
 MLS ID #202602178, Mike Charbonneau,PEI - Sales, ROYAL LEPAGE COUNTRY ESTATES 1985 LTD. Prince Edward Island REA
 - C$375,0003 bd1 ba1.1k sqft69 Bayview Dr, Summerside, PE C1N 3Z9For Sale
 MLS ID #202623326, Thomas Campbell,PEI - Sales, ROYAL LEPAGE COUNTRY ESTATES 1985 LTD. Prince Edward Island REA
