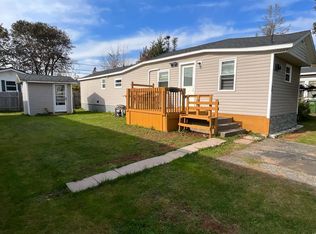
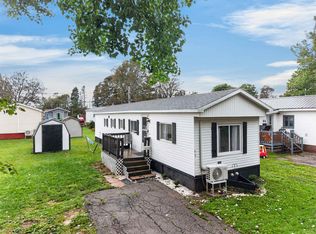
This beautifully renovated 1-bedroom home is move-in ready and available for a quick closing. Whether you're a first-time buyer, downsizing, or looking for the perfect retirement property, this home offers exceptional value. The standout feature is the impressive 28' × 28' detached double garage, plus an additional 20' × 28' workshop—ideal for hobbyists, mechanics, woodworkers, or anyone needing extra storage and workspace. Very stylish Kitchen with almost new appliances and a formal dining room. This home was originally a two bedroom home changed to a larger 1 bedroom but could easily be changed back to a 2 bedroom if needed. Located on desirable Bayview Drive, you're just 5 minutes from Linkletter Provincial Park and Beach, home to some of the warmest waters on Prince Edward Island. You'll also enjoy being within walking distance of the Summerside Boardwalk, where you can take in waterfront views, restaurants, and local attractions. Step outside to your private backyard deck and relax while enjoying beautiful water views. The professionally landscaped yard adds to the home's outstanding curb appeal and creates a peaceful outdoor setting. Priced for a quick sale—don't miss this rare opportunity! Contact today to book your private viewing before it's gone.
For sale
Price cut: C$10K (9/16)
C$319,900
76 Bayview Dr, Summerside, PE C1N 4A1
1beds
912sqft
Single Family Residence
Built in 1974
0.28 Acres Lot
$-- Zestimate®
C$351/sqft
C$-- HOA
What's special
Formal dining roomPrivate backyard deckBeautiful water viewsProfessionally landscaped yardOutstanding curb appealPeaceful outdoor setting
- 97 days
- 57
- 2
Zillow last checked:
Listing updated:
Listed by:
Roger Wells,PEI - Sales,
ROYAL LEPAGE COUNTRY ESTATES 1985 LTD
Source: Prince Edward Island REA,MLS®#: 202616791
Facts & features
Interior
Bedrooms & bathrooms
- Bedrooms: 1
- Bathrooms: 1
- Full bathrooms: 1
- Main level bathrooms: 1
- Main level bedrooms: 1
Rooms
- Room types: Dining Room, Kitchen, Primary Bedroom, Living Room, Bath 1
Primary bedroom
- Level: Main
- Area: 252
- Dimensions: 10.5 x 24
Bathroom 1
- Level: Main
- Area: 30
- Dimensions: 5 x 6
Dining room
- Level: Main
- Area: 126
- Dimensions: 10.5 x 12
Kitchen
- Level: Main
- Area: 126
- Dimensions: 10.5 x 12
Living room
- Level: Main
- Area: 200
- Dimensions: 10 x 20
Heating
- Baseboard
Appliances
- Included: Electric Oven, Electric Range, Dishwasher, Washer, Microwave
Features
- Flooring: Laminate
- Basement: Unfinished
Interior area
- Total structure area: 912
- Total interior livable area: 912 sqft
Property
Parking
- Total spaces: 2
- Parking features: Double, Garage
- Garage spaces: 2
- Details: Parking Details(Double), Garage Details(20x28 + 20x28)
Lot
- Size: 0.28 Acres
- Dimensions: .28
- Features: Cleared, Landscaped, Under 0.5 Acres
Details
- Parcel number: 69963
- Zoning: RES/COMM
Construction
Type & style
- Home type: SingleFamily
- Architectural style: Bungalow
- Property subtype: Single Family Residence
Materials
- None
- Foundation: Concrete Perimeter
- Roof: Asphalt
Condition
- Year built: 1974
Utilities & green energy
- Sewer: Other
- Water: Other
- Utilities for property: Other
Community & HOA
Location
- Region: Summerside
Financial & listing details
- Price per square foot: C$351/sqft
- Tax assessed value: C$171,300
- Annual tax amount: C$2,298
- Date on market: 7/7/2026
- Inclusions: All Curtains, Draperies, And The Extra Back Lot Is Included In The Sale.
Price history
| Date | Event | Price |
|---|---|---|
| 9/16/2026 | Price change | C$319,900-3%C$351/sqft |
Source:  Prince Edward Island REA #202616791 Report a problem Prince Edward Island REA #202616791 Report a problem | ||
| 9/8/2026 | Price change | C$329,900-5.7%C$362/sqft |
Source: Prince Edward Island REA #202616791 Report a problem | ||
| 7/7/2026 | Listed for sale | C$349,900C$384/sqft |
Source: Prince Edward Island REA #202616791 Report a problem | ||
Public tax history
Tax history is unavailable.
Climate risks
Neighborhood: C1N
Nearby schools
GreatSchools rating
No schools nearby
We couldn't find any schools near this home.
Schools provided by the listing agent
- Elementary: Greenfield Elementary School
Source: Prince Edward Island REA. This data may not be complete. We recommend contacting the local school district to confirm school assignments for this home.

Similar homes
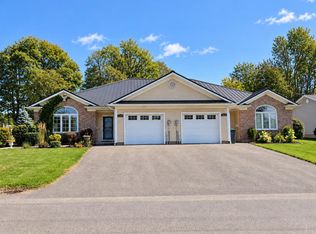
- C$375,0003 bd1 ba1.1k sqft69 Bayview Dr, Summerside, PE C1N 3Z9For Sale
 MLS ID #202623326, Thomas Campbell,PEI - Sales, ROYAL LEPAGE COUNTRY ESTATES 1985 LTD. Prince Edward Island REA
 - C$229,0003 bd1 ba1k sqft317 Hawthorne Ave, Summerside, PE C1N 2C9For Sale
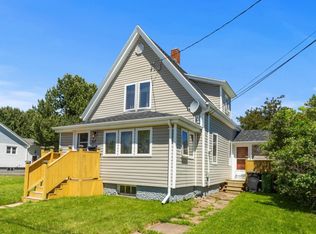 MLS ID #202625609, Bradley Gallant,PEI - Sales, RE/MAX HARBOURSIDE REALTY. Prince Edward Island REA
 - C$289,0002 bd1 ba1k sqft73 Duke St, Summerside, PE C1N 3R9For Sale
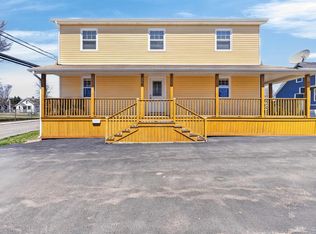 MLS ID #202624283, Corey Ross,PEI - Sales, CENTURY 21 NORTHUMBERLAND REALTY. Prince Edward Island REA
 - C$325,0002 bd1 ba1.2k sqft309 Duke St, Summerside, PE C1N 3T7For Sale
 MLS ID #202623372, Joel Brennan,PEI - Sales, ROYAL LEPAGE COUNTRY ESTATES 1985 LTD. Prince Edward Island REA
