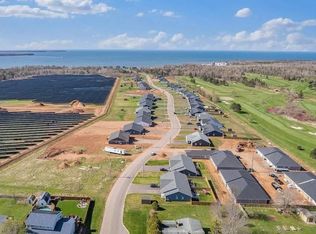
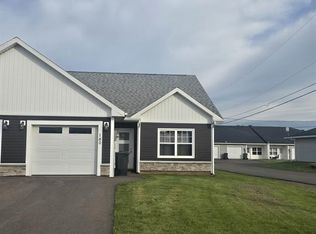
Welcome to 191 Putters Lane, a stunning, one year old semi detached home that combines modern luxury with complete peace of mind thanks to transferable home warranties. Situated on an expansive lot featuring a newly built shed, this impressive residence boasts a spacious layout with three bedrooms, including a grand primary suite complete with a private ensuite and a custom walk in closet, plus two additional full bathrooms. The heart of the home shines with premium stone countertops, custom Hunter Douglas blinds, and a seamless indoor outdoor flow courtesy of a dramatic triple patio door that opens onto a large extended deck, complemented by a gorgeous front concrete patio. Practicality meets passion in the attached garage, equipped with a large, dedicated workbench countertop, making this turnkey property as functional as it is spectacular. This home is immaculate to view at your convenience. You will be impressed.
For sale
Price cut: C$10K (11/2)
C$429,900
191 Putters St, Linkletter, PE C1N 4J8
3beds
1,357sqft
Duplex
Built in 2025
-- sqft lot
$-- Zestimate®
C$317/sqft
C$-- HOA
What's special
Expansive lotNewly built shedSpacious layoutThree bedroomsGrand primary suitePrivate ensuiteCustom walk in closet
- 32 days
- 13
- 0
Zillow last checked:
Listing updated:
Listed by:
Ron Barrett,PEI - Sales,
CENTURY 21 NORTHUMBERLAND REALTY
Source: Prince Edward Island REA,MLS®#: 202624962
Facts & features
Interior
Bedrooms & bathrooms
- Bedrooms: 3
- Bathrooms: 2
- Full bathrooms: 2
- Main level bathrooms: 2
- Main level bedrooms: 3
Rooms
- Room types: Kitchen, Dining Room, Living Room, Bedroom, Bath 1, Primary Bedroom, Ensuite Bath 1, Laundry, Utility, Storage
Primary bedroom
- Level: Main
- Area: 157.3
- Dimensions: 12.1 x 13
Bedroom 1
- Level: Main
- Area: 106.59
- Dimensions: 9.11 x 11.7
Bedroom 2
- Level: Main
- Area: 118.32
- Dimensions: 11.6 x 10.2
Bathroom 1
- Level: Main
- Area: 50.4
- Dimensions: 5.6 x 9
Dining room
- Level: Main
- Area: 129
- Dimensions: 15 x 8.6
Kitchen
- Level: Main
- Area: 175.5
- Dimensions: 15 x 11.7
Living room
- Level: Main
- Area: 190.5
- Dimensions: 15 x 12.7
Heating
- Ductless, Radiant
Appliances
- Included: Oven, Stove, Dishwasher, Dryer, Washer, Microwave, Refrigerator
Features
- Ensuite Bath, Entrance Foyer
- Flooring: Laminate, Porcelain, Vinyl, Other
- Basement: None
Interior area
- Total structure area: 1,357
- Total interior livable area: 1,357 sqft
Property
Parking
- Parking features: Paved, Attached, Garage
- Has attached garage: Yes
- Details: Parking Details(Separate Driveway), Garage Details(15 X 21.2)
Lot
- Size: 10,454 Square Feet
- Dimensions: .24
- Features: Cleared, Landscaped, Year Round Road, Under 0.5 Acres
Details
- Additional structures: Shed(s)
- Parcel number: 1172162
- Zoning: Res
- Other equipment: Air Exchanger
Construction
Type & style
- Home type: MultiFamily
- Architectural style: Bungalow
- Property subtype: Duplex
- Attached to another structure: Yes
Materials
- Stone, Vinyl Siding
- Foundation: Concrete Perimeter
- Roof: Asphalt
Condition
- Year built: 2025
Utilities & green energy
- Sewer: Municipal
- Water: Municipal
- Utilities for property: Cable Connected, Electricity Connected, Electric
Community & HOA
Community
- Features: Park, School Bus Service
Location
- Region: Linkletter
Financial & listing details
- Price per square foot: C$317/sqft
- Tax assessed value: C$329,100
- Annual tax amount: C$5,536
- Date on market: 10/2/2026
- Inclusions: Stove, Fridge, Washer, Dryer, Microwave
- Electric utility on property: Yes
Price history
| Date | Event | Price |
|---|---|---|
| 11/2/2026 | Price change | C$429,900-2.3%C$317/sqft |
Source:  Prince Edward Island REA #202624962 Report a problem | ||
| 10/2/2026 | Listed for sale | C$439,900C$324/sqft |
Source: Prince Edward Island REA #202624962 Report a problem | ||
Public tax history
Tax history is unavailable.
Climate risks
Neighborhood: C1N
Nearby schools
GreatSchools rating
No schools nearby
We couldn't find any schools near this home.
Schools provided by the listing agent
- Elementary: Greenfield Elementary School
- Middle: Summerside Intermediate School
- High: Three Oaks Senior High School
Source: Prince Edward Island REA. This data may not be complete. We recommend contacting the local school district to confirm school assignments for this home.

Similar homes
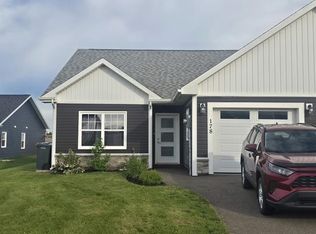
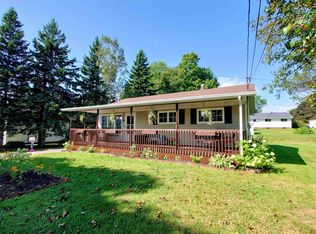
- C$420,0003 bd2 ba1.6k sqft34 Lockwood Dr, Summerside, PE C1N 4R5For Sale
 MLS ID #202621977, Isabela Cadag,PEI - Sales, CENTURY 21 NORTHUMBERLAND REALTY. Prince Edward Island REA
- C$349,9003 bd1 ba1.1k sqft69 Bayview Dr, Summerside, PE C1N 3Z9For Sale
 MLS ID #202623326, Thomas Campbell,PEI - Sales, ROYAL LEPAGE COUNTRY ESTATES 1985 LTD. Prince Edward Island REA
- C$415,0005 bd3 ba2k sqft319 Jennifer St, Summerside, PE C1N 6L8For Sale
 MLS ID #202621567, Nicole Styles,PEI - Sales, RE/MAX HARBOURSIDE REALTY. Prince Edward Island REA
- C$379,9004 bd2 ba1.4k sqft32 Darby Dr, Summerside, PE C1N 4V5For Sale
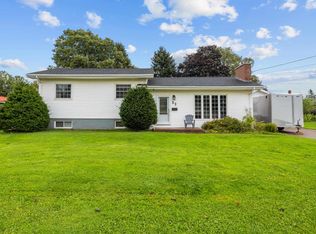 MLS ID #202622601, Steven Malayny,PEI - Sales, ROYAL LEPAGE COUNTRY ESTATES 1985 LTD. Prince Edward Island REA
