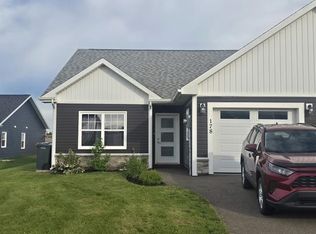
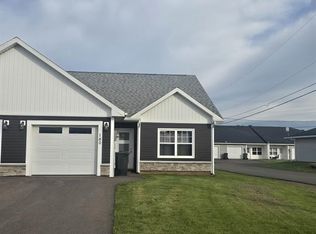
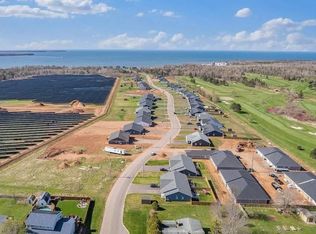
Welcome to 98 Putters Street in Summerside! Built in 2023, this well-maintained semi-detached home offers over 1,900 square feet of living space, modern finishes, and the convenience of one-level living in a great location. Featuring 3 spacious bedrooms, 2 full bathrooms and an attached garage, this home is an excellent fit for families, retirees, or anyone looking for comfortable, low-maintenance living. Step inside to discover a bright, open-concept layout with vaulted ceilings in the living room and a modern kitchen/dinning room that compliments the space. The primary bedroom is positioned on one side of the home and features its own ensuite, while the two additional bedrooms are located on the opposite side, offering added privacy for family or guests. Outside, enjoy added convenience of a brand new shed for storage. Enjoy being just minutes from Summerside’s beautiful waterfront and boardwalk, local schools, parks, shopping, and everyday amenities. Don’t miss this opportunity to make this home yours!
For sale
C$439,000
98 Putters St, Linkletter, PE C1N 4J8
3beds
1,904sqft
Single Family Residence
Built in 2023
8,712 Square Feet Lot
$-- Zestimate®
C$231/sqft
C$-- HOA
What's special
Modern finishesAttached garageBright open-concept layout
- 1 day
- 11
- 0
Zillow last checked:
Listing updated:
Listed by:
Chloe Costa,PEI - Sales,
KELLER WILLIAMS SELECT REALTY
Source: Prince Edward Island REA,MLS®#: 202625689
Facts & features
Interior
Bedrooms & bathrooms
- Bedrooms: 3
- Bathrooms: 2
- Full bathrooms: 2
- Main level bathrooms: 2
- Main level bedrooms: 3
Rooms
- Room types: Kitchen, Dining Room, Living Room, Primary Bedroom, Bedroom, Ensuite Bath 1, Laundry, Bath 1
Primary bedroom
- Level: Main
- Area: 158.6
- Dimensions: 12.2 x 13
Bedroom 1
- Level: Main
- Area: 118.32
- Dimensions: 11.6 x 10.2
Bedroom 2
- Level: Main
- Area: 117.3
- Dimensions: 11.5 x 10.2
Bathroom 1
- Level: Main
- Area: 53.04
- Dimensions: 5.1 x 10.4
Dining room
- Level: Main
- Area: 130.72
- Dimensions: 15.2 x 8.6
Kitchen
- Level: Main
- Area: 130.72
- Dimensions: 15.2 x 8.6
Living room
- Level: Main
- Area: 179.2
- Dimensions: 14.11 x 12.7
Heating
- Baseboard, Ductless
Appliances
- Included: Electric Range, Dishwasher, Dryer, Washer, Microwave, Refrigerator
Features
- Ensuite Bath
- Flooring: Ceramic Tile, Laminate
- Basement: None
Interior area
- Total structure area: 1,904
- Total interior livable area: 1,904 sqft
- Finished area below ground: 0
Property
Parking
- Total spaces: 1
- Parking features: Paved, Attached, Single, Garage
- Attached garage spaces: 1
- Details: Garage Details(Single)
Features
- Levels: 1 Level
Lot
- Size: 8,712 Square Feet
- Dimensions: .2
- Features: Cleared, Partial Landscaped, Under 0.5 Acres
Details
- Additional structures: Shed(s)
- Parcel number: 1171750
- Zoning: RES
- Other equipment: Air Exchanger
Construction
Type & style
- Home type: SingleFamily
- Property subtype: Single Family Residence
- Attached to another structure: Yes
Materials
- Vinyl Siding
- Foundation: Slab
- Roof: Asphalt
Condition
- Year built: 2023
Utilities & green energy
- Sewer: Municipal
- Water: Municipal
- Utilities for property: Cable Connected, Electricity Connected, High Speed Internet, Phone Connected, Electric
Community & HOA
Community
- Features: Park, Playground, Recreation Center, School Bus Service, Shopping
Location
- Region: Linkletter
Financial & listing details
- Price per square foot: C$231/sqft
- Tax assessed value: C$322,200
- Annual tax amount: C$6,056
- Date on market: 10/12/2026
- Inclusions: Fridge Stove Dishwasher Fridge Microwave Washer Dryer Shed
- Electric utility on property: Yes
Price history
| Date | Event | Price |
|---|---|---|
| 10/12/2026 | Listed for sale | C$439,000C$231/sqft |
Source:  Prince Edward Island REA #202625689 Report a problem Prince Edward Island REA #202625689 Report a problem | ||
Public tax history
Tax history is unavailable.
Climate risks
Neighborhood: C1N
Nearby schools
GreatSchools rating
No schools nearby
We couldn't find any schools near this home.

Similar homes
- C$439,9003 bd2 ba1.3k sqft191 Putters St, Linkletter, PE C1N 4J8For Sale
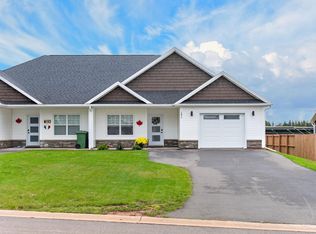 MLS ID #202624962, Ron Barrett,PEI - Sales, CENTURY 21 NORTHUMBERLAND REALTY. Prince Edward Island REA
 - C$420,0003 bd2 ba1.6k sqft34 Lockwood Dr, Summerside, PE C1N 4R5For Sale
 MLS ID #202621977, Isabela Cadag,PEI - Sales, CENTURY 21 NORTHUMBERLAND REALTY. Prince Edward Island REA
 - C$375,0003 bd1 ba1.1k sqft69 Bayview Dr, Summerside, PE C1N 3Z9For Sale
 MLS ID #202623326, Thomas Campbell,PEI - Sales, ROYAL LEPAGE COUNTRY ESTATES 1985 LTD. Prince Edward Island REA
 - C$429,9004 bd2 ba1.1k sqft89 Kelly Dr, Miscouche, PE C0B 1T0For Sale
 MLS ID #202624363, Cindy Robichaud,PEI - Sales, CENTURY 21 NORTHUMBERLAND REALTY. Prince Edward Island REA
